Tuesday, 13 May 2025

Historic Architecture in Woolley – Part 2

 
The gatepiers at The Old Court House

Continuing along New Road in Woolley, to photograph its historic architecture as part of another British Listed Buildings Photo Challenge, my next stop was Oak Villa, a mid to late C18 house that is Grade II Listed for its group value and which I only photographed from a distance.
 
Oak Villa
 
The Grade II Listed gatepiers to the walled garden of Woolley Hall was next on my list, which provides another example of the massive Woolley Edge Rock, with very pronounced iron staining and differentially weathered cross-bedding. 
 
Gatepiers to the walled garden at Woolley Hall

I then walked down Woolley Park Gardens to find the early C19 Grade II listed water cistern cover, which has a hexagonal plan with Gothick 2-centred-arched recessed panels to each side and a cornice, with a pyramidal and a ball finial. 
 
The water cistern cover
 
The area once occupied by the walled garden is now largely developed with substantial modern houses in spacious grounds and, with the lack of post office, shops, public houses or a school in Woolley necessitating multiple car ownership, the village has quite an affluent feel to it.
 
Views of The Old Court House
 
Approaching the Old Court House, there is no clue to its actual age, which Historic England describes as ‘fragmentary remains of a C16 century timber framed building encased in stone during the mid C17 and refenestrated in the mid C18 and further altered in the mid C20’. 
 
A gatepier to the Old Court House
 
The gatepiers to the Old Court House are separately listed, also Grade II, but I was more interested in the red brick house that has been built next to it, which appears to be one of the complex of buildings here that appear on the 1854 Ordnance Survey map. 
 
The brick building next to the Old Court House
 
In an area where there is an abundance of quarries in the Woolley Edge Rock, with sandstone used to build all of the other houses that I had seen in the village, it is surprising that brick has been used; however, the same map shows a brick field at the crossroads on New Road and Barnsley Road, which shows that there must have been a demand for brick in the area. 
 
The Old Vicarage
 
On the other side of New Road is the Old Vicarage, which dates back to the late C17, with a new entrance created to the west c.1810 and since converted into two houses. I could only get glimpses over the garden hedge and at the entrance and, after taking a couple of photos, walked along High Street to photograph the late C18 Coach House and the former Sunday School (c.1796), which was built for Godfrey Wentworth of Woolley Hall. 
 
The Coach House and Sunday School
 
Again, these are set in gardens with mature trees and hedges that prevented me from getting a good view of them and, just taking general photographs to record the fabric and stone slate roofs, I retraced my steps and headed up The Green. 
 
Nos. 1 and 2 The Green
 
Nos. 1 and 2 The Green (c.1718) was originally founded as a school by William Wentworth and, before being converted to houses, it was used as a village institute. It is built in the same vernacular materials as seen throughout the village and its most notable features are the multiple mullioned windows to No. 1, which was the former school room. 
 
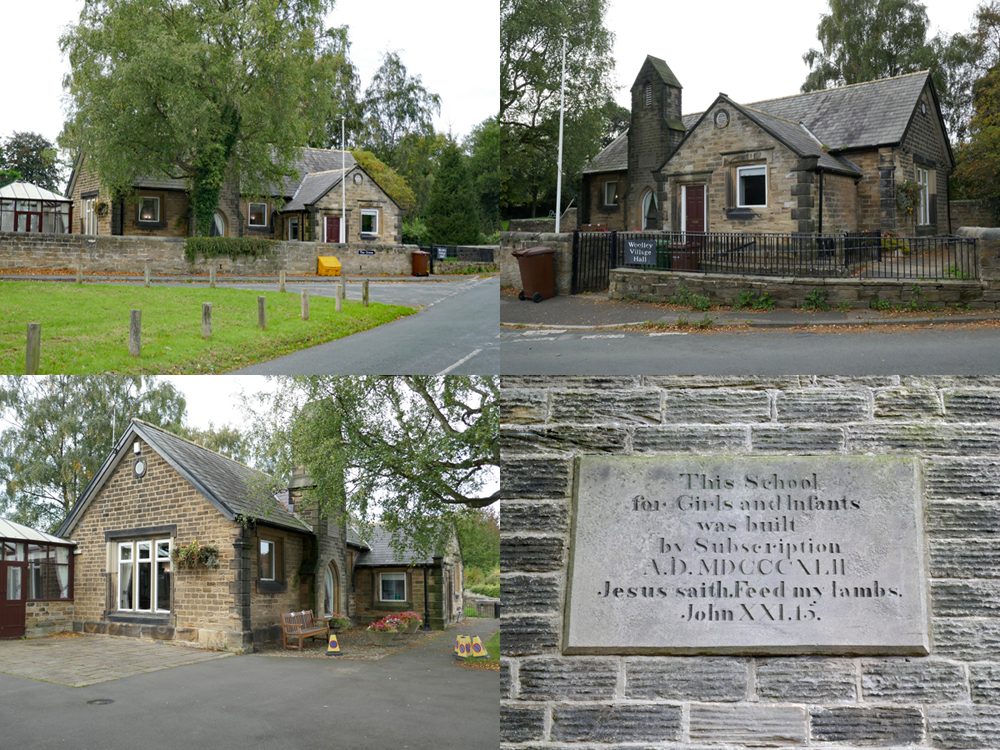
The former Woolley Church of England School
 
The former Woolley Church of England School (1842), sited on the opposite side of the road, is now the village hall and is built with tooled sandstone walling, rusticated quoins and a Welsh slate roof. An inscribed plaque reads "This school for Girls and Infants was built by Subscription A.D. MDCCCXLII Jesus saith feed my lambs. John XXI.15". 
 
Views of Nos. 5-11 The Court Yard
 
Making my way back down to High Street and crossing over the road, the next building on my Photo Challenge was Nos. 5-11 The Court Yard, a late C18 U-shaped farm building that has been converted to multiple residential use. 
 
The barn at Beech Farm
 
The late C18 barn at Beech Farm was just a short distance further along High Street and, with this being set at right angles to the road and now converted to residential use, I just took a few photos from a distance before carrying on along the road. 
 
Woolley war memorial

At the corner of Molly Hurst Lane and Church Street, I stopped briefly to photograph the unlisted Woolley war memorial, which is in the form of a cross with an octagonal shaft and a bronze Sword of Sacrifice on its front face.
 
Inscribed panels on Woolley war memorial
 
The steps and plinth are made of concrete but the cross and inscribed panels are made of medium grained sandstone, which is quite likely to be Stancliffe Darley Dale stone – a sandstone from the Ashover Grit in Derbyshire, which was favoured for war memorials in this region.  From here, I continued down Church Street and passed by The Vicarage, where I noted that someone was at home should I need to obtain a key to get into St. Peter's church.
 
The Vicarage
 

Monday, 12 May 2025

Historic Architecture in Woolley – Part 1

 
The sheep dip on New Road

Alighting from the No. 59 bus at the Barnsley Road stop, at the start of my exploration of Woolley, I walked down to the crossroads and headed east along New Road where, after a few hundred metres, I came to a section of the field boundary wall where the lowest courses are weathered to reveal a very iron rich sandstone. 
 
A boundary wall on New Road

Looking more closely, the rusty brown beds that have a concentration of iron oxides/hydroxides are differentially weathered to give a banded appearance, which highlights both the plane bedding and cross-bedding in this sandstone. 
 
A specimen of sandstone from the boundary wall
 
In one place, some of the stones had become dislodged and I collected a sample, which is coarse grained, with iron rich differentially weathered beds - as seen on a larger scale in the boundary wall - but there is no obvious graded bedding. 
 
 A view of the Building Stones of England Database map explorer
 
Looking at the Building Stones of England Database map explorer, the area around Woolley is underlain by the Woolley Edge Rock, with several quarries marked on the prominent escarpment overlooking the M1 motorway to the west of the village. 
 
The gates and lodges to Woolley Hall
 
A little further down the road, I stopped to photograph the pair of early C19 Grade II Listed lodges and gatepiers at the entrance to Woolley Hall, but these were largely overgrown by ivy  and blackened and I didn't look closely at the stonework. 
 
A distant view of the buildings at the Home Farm
 
Continuing along New Road, I passed the private road to the former Home Farm at Woolley Hall which, from initial research using Goole Map Street View, I knew would stop me from getting access to a cluster of listed buildings there; however, a little further on, I got a distant view of parts of these and was able to take photos of the early C19 No. 1 Home Farm Yard and Home Farm Cottage using the zoom lens on my Panasonic Lumix TZ100 camera.
 
No. 1 Home Farm Yard and Home Farm Cottage
 
Arriving at Woolley, I had to look twice before I realised that the houses on Old Mount Farm are part of a recent development, where the use of reclaimed sandstone and stone slates for the roof - presumably a requirement of it being built within the Woolley Conservation Area - fit in with the character of the rest of the village. 
 
Views of the Old Mount Farm development
 
At the bend in the road is a sheep dip that once served all of the farms in the village, which probably dates from the C18 but, although a short section is marked on the Ordnance Survey map, the stream was not flowing at the time of my visit. 
 
The sheep wash
 
I have only once encountered a sheep pen adjoining Sheepwash Bridge on the River Wye at Ashford-in-the-Water in the Peak District National Park, which is very simple. The arrangement of the sheep dip here, which is also registered as a Scheduled Monument, is much more complex and includes a sunken trough and drainage channels. 
 
The sheep pen

On the opposite side of the road, the three storied Grade II Listed Mount Farmhouse (1719) provides an imposing entrance to the old village, with its double-pile plan and 3-bay symmetrical facade built in sandstone ashlar.
 
The south elevation of Mount Farmhouse

Due to the narrowness of the street, its position behind the high boundary wall and overhanging trees, it wasn’t easy to get a good view of its principal elevation, which is presumably architect designed and intended to reflect the status of the owner. 
 
Mount Farmhouse
 
The gatepiers and the flanking boundary walls are also Grade II Listed and are quite ornate, with Historic England describing them as “Pilastered piers each have base, cyma-moulded foot and cornice surmounted by heavy casement cornice with obelisk finials. Carved consoles to outer sides on square base level with chamfered coping of walls. Simple pair of cast-iron gates with dogbars with alternate arrowheads”. 
 
The gatepiers and boundary wall at Mount Farmhouse
 
Crossing back over New Road, Orchard Cottage comprises an early C18 cottage, which has been partly converted to a stable, to which has been added another cottage in the C19. I didn’t look closely at the masonry, but it is evidently iron rich and displays the differentially weathered cross-bedding that is a feature of the Woolley Edge Rock.
 
Orchard Cottage


Wednesday, 7 May 2025

Planning a Day Out to Woolley

 
Barnsley Town Hall

On my day out to Blyth, having spent 2½ hours to get there using public transport, it was disappointing not to have a good look at the interior of the Priory Church of St. Mary and St. Martin Blyth, due to a wedding, but the unexpected opening of St. Nicholas’ church in Bawtry, for another wedding, made up for this. 
 
The locations of Treeton and Woolley shown on Google Map
 
To get to see a mediaeval church in a remote rural location, I had by now become very used to undertaking three separate journeys by public transport each way but, when opening times for coffee mornings etc. are not publicised on the internet, I have found that it can be extremely difficult to get a response to a request for a keyholder to open the church – a problem I again encountered on my next day out a few days later, when I visited Woolley in West Yorkshire. 
 
Medieval Churches of West Yorkshire by Peter Ryder
 
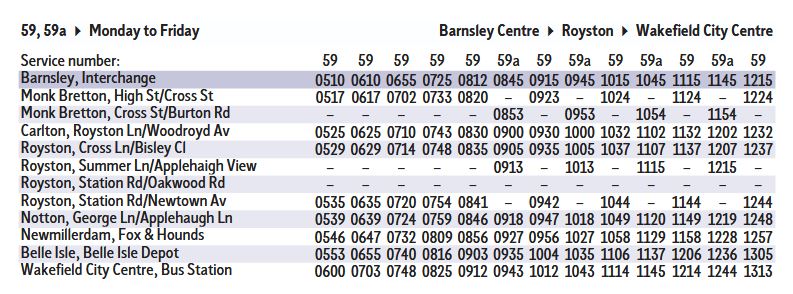
Looking in my copy of Medieval Churches of West Yorkshire by Peter Ryder, I had discovered that it was possible to get to a few churches from both Barnsley and Wakefield, including St. Peter’s church in Woolley. Using the West Yorkshire Metro bus map and Google Map, I noted that the No. 97 bus directly serves Woolley, but it is infrequent and it would be better to use the No. 59 and alight at the Barnsley Road stop, which is only a 15 minutes walk from Woolley. 
 
The No. 59 bus route

Having established the best way to get to Woolley, for my return journey I decided that I would plan a walk using public footpaths that would take me to Darton, which has regular buses to Barnsley and a train station that I used before when visiting All Saints church. 
 
Maps and travel details for my day out to Woolley
 
With my route for my walk planned, an online search seemed to indicate that the church would be open but, getting no response from the vicar to confirm this, I decided to make the journey anyway – especially since a British Listed Buildings Photo Challenge indicated that there were 35 buildings in the immediate area, although realistically I would probably only get access to 23 of these.
 
My British Listed Photo Challenge for Woolley
 
As often happens on my day trips where I have had to take a train to Barnsley, Doncaster and Wakefield before catching a bus to my final destination, the timing of the hourly No. 59 bus necessitated a wait of 35-45 minutes – depending on the train that I caught from Sheffield - and I planned to visit the Barnsley Civic, to see if there was a good exhibition in their art gallery space. 
 
An extract from the No. 59 bus timetable
 
For several years, I had made a point of taking the train to Barnsley a few times a year to visit the Barnsley Civic and the Cooper Gallery, but on this occasion 5 minutes was enough time to appreciate “I’m Sorry” by the Grimsby based photographer, Annabel McCourt. 
 
The I'm Sorry exhibition by Annabel McCourt at The Civic
 
On previous visits to Barnsley, I had photographed most of the historic buildings in the Old Town Conservation Conservation Area and to pass the rest of the time before catching my bus, I had another good look at the balustrades surrounding Barnsley Town Hall, where the Portland stone has weathered to leave large fragments of oyster shells standing proud. 
 
Oyster shells in the Portland stone balustrade at Barnsley Town Hall
 
When I am in Barnsley, I often visit the Experience Barnsley Museum and Discovery Centre and have often stopped to look at and photograph these but, this time, I noticed that one fragment of shell has very distinct orange/brown banding. 
 
A fragment of shell with coloured banding
 
I have never seen anything like this before in very many buildings, public monuments and Commonwealth War Graves Commission headstones made of Portland stone and I wonder if this is a rare example of original colouring being preserved. At this point, I just took a few quick snaps of the Coal Measures sandstone steps to the front of the town hall, which shows ripple marks and an unusual colour, before making my way back to Barnsley Interchange.
 
The steps at the front of Barnsley Town Hall
 

Monday, 5 May 2025

St. Nicholas' Church in Bawtry - Part 3

 
A headstop on the east window of the north aisle

Moving round to the east end of the north aisle of the Church of St. Nicholas, the general pattern of the rubble masonry seems to be quite consistent with that surrounding the C12 north door, but the arched window with intersecting tracery - characteristic of the late Early English to early Decorated Gothic style – although not mentioned by Pevsner, is dated by Historic England and the Southwell & Nottingham Church History Project to c.1300. 
 
The east end of the north aisle
 
Furthermore, just to the left of this window is a section of masonry that appears to consist of quoins which, applying the same stratigraphic principles that I learned as a geologist – i.e. relative dating according to its position in the landscape/building - indicate that this is older than the masonry above and to the north of it.
 
Old quoins in the east end of the north aisle
 
Continuing to the east wall of the chancel, which is rendered and therefore no other archaeological evidence can be seen in the masonry, there is a large C13 window with headstops and dogtooth ornament to its hood mould. Joseph E. Morris considered that the mullions were part of the original window and therefore of the same date, but the consensus now is that these are a later alteration. 
 
The east window of the chancel
 
Looking along the south aisle, the immediate impression is that the masonry comprises large dolomitic limestone ashlar blocks, typical of the Perpendicular Gothic style of the C15, which has a completely different character to the north and east elevations. 
 
A view along the south aisle

According to the church guide, the Lady Chapel was added to the east end of the south aisle in the C16 which, looking at the construction of the south chancel arcade in the interior, comprises two bays. The square headed window of the east end is matched by three windows of the same style on the exterior, before changing to windows with a wide Tudor arch on the east side of the south door and the west end of the aisle. 
 
Views of the north aisle
 
I didn’t examine the masonry at the time, but from my photos I can’t see any obvious changes in the size and shape of the ashlar blocks between the east and west ends of the south aisle and the cusped tracery to all of the windows looks the same. The only variation that I can see is in the walling to either side of the south door, which seems much more irregular than the rest of the aisle, which may possibly have been rebuilt at the same as the Lady Chapel was added.
 
The south door
 
Retracing my steps back to the east end of the south aisle, I took another look at the clerestory above, where the ashlar masonry surrounding the west window and the mullions have been renewed with a stone that appears to be the same as that used on the north side. 
 
A restored window and surround in the clerestory

From start to finish, I only spent 25 minutes photographing the interior and exterior of this very interesting church, which deserves another visit to take a much closer look at the various details. Before leaving the churchyard to further explore Bawtry, I was interested to see that the two windows at the east end of the clerestory have a detail that I have never seen before. 
 
Tracery in windows at the east end of the clerestory
 

St. Nicholas' Church in Bawtry - Part 2

 
The north elevation of the Church of St. Nicholas

After a very quick look at the interior of the Church of St. Nicholas, before a wedding was due to take place, I started my examination of the exterior by photographing the west elevation of the tower, which was originally built in the C14, fell down in 1670 and was rebuilt 1712-1713. 
 
The west elevation of the tower
 
In the Beautiful Britain travel guide for West Yorkshire, Joseph E. Morris mentions that the stone used for the tower is said to have come from Roche Abbey and also that it seems to contain some mediaeval fragments, with Pevsner thinking that the upper part has reused C14 masonry. 
 
The upper part of the west elevation of the tower
 
The writer of the church guide has presumably referred to the account of Morris, as it also mentions the use of Roche Abbey stone but the Corpus of Romanesque Sculpture in Britain and Ireland (CRSBI), which makes reference to the above sources, reports that no sculpted Romanesque masonry can be seen in the tower or the north wall of the nave. 
 
The north elevation of the tower
 
Immediately after the Dissolution in 1538, great quantities of stone were soon removed from Roche Abbey, which makes me wonder if the stone was actually from the Roche Abbey quarries. Without giving details about its final closure, the Stone in Archaeology Database states that the quarries resumed production in the post-mediaeval period and Sir Christopher Wren considered it to be of the highest quality. 
 
The north aisle
 
Moving round to the north elevation, which Pevsner described as a “farrago of disjointed elements” and Peter Ryder considered to be a puzzle, it was the stone used for the C20 refacing of the clerestory and the blocking of the c.1200 door that first caught my attention. I didn’t look at it closely, but it doesn’t look like any stone that I know and, with dolomitic limestone from the Cadeby Formation still available, it is a strange choice and I need to have another look at it. 
 
The north door
 
I didn’t notice these at the time, but the CRSBI report refers to the use of ironstone and Jurassic oolitic limestone in the fabric of the wall to the north aisle, which the renowned Yorkshire historian David Hey believes came up the River Idle as ballast. 
 
A waterleaf capital on the north door
 
Pausing briefly to look at a highly weathered waterleaf capital to a column that has been repaired quite inappropriate with sand and cement, I took a photograph of a very modern extension to the north aisle that encloses much of the original wall and obscures features mentioned by both Pevsner and Historic England (HE). 
 
A modern addition to the north aisle
 
At the east end of the aisle, there is another round headed door with headstops of monarchs that may or may not fit in with Pevsner’s mention of “arches of c.1400”. To my eye, it looks like it has been squeezed into the space between the quoins and a large Perpendicular Gothic style square headed window, to provide entry to the vestry. 
 
The door to the vestry
 
I didn’t take a close look at this part of the church, but there is another anomalous feature in the square headed window, which has had its lower part blocked up with stone and contains what HE describes as an image niche.
 
An image niche in the blocked up window