Sunday, 11 March 2018

The West Front


Statues of 20th century martyrs on the West Front of Westminster Abbey

Having spent no more than a few minutes taking a few photographs of the North Transept and North Aisle, during a quick exploration of the exterior of Westminster Abbey, I again stopped briefly to look at its West Front.

A general view of the West Front

This was the last phase of building and was completed in 1745 to a design of Nicholas Hawksmoor, who had died before it was finished, the West Front has also had its fair share of criticism – not least because of the use of Classical architectural elements in what is otherwise an early example of the Gothic Revival style.

A general view of the West Front

Built entirely in Portland limestone, which is a good durable building stone, the West Front was nonetheless subject to an extensive programme of restoration during the 1990's, culminating in the carving of ten statues of 20th century martyrs - filling the niches above the west door which had been empty since its construction.

The West Front of Westminster Abbey


Friday, 9 March 2018

The North Transept & North Aisle


A general view of the north elevation of Westminster Abbey

Having briefly examined the stonework at the Chapter House and the Henry VII Chapel, I continued with my brief tour of the exterior of Westminster Abbey by stopping and looking at the North Transept and North Aisle from a distance.

An oblique view of the North Transept

Throughout the previous 9 months, I had seen various examples of mediaeval churches that had been restored by Victorian architects to varying degrees but, except for Wakefield Cathedral which was extensively restored from 1858 to 1874, they retained most of their original fabric.

A general view of the North Transept

At Westminster Abbey, like at the
Tower of London and many royal palaces, the Reigate stone had proved inadequate and its restoration, along with the Caen stone, had been inevitable over the years but the work of Gothic Revival architects Edward Blore, Sir George Gilbert Scott and John Loughborough Pearson drew great criticism.

The rose window and upper parts of the North transept 

William Morris and the Society of Protection of Ancient Buildings (SPAB), which he formed along with Philip Webb - as a reaction to the wholesale destruction of the mediaeval elements of churches and cathedrals during this period – made many representations; however the Dean and Chapter of Westminster took no notice of the opinions of them and, with large budgets allocated for restorations, these proceeded unhindered.

A detail of the porch by Sir George Gilbert Scott

Looking at the fabric today, the patchwork of Bath stone and Portland stone used in its restoration appears not to follow any obvious pattern and, although some of the fine details such as the gargoyle caught my eye, compared to some of the great cathedrals that I have seen – Lincoln, York, Durham and Canterbury to name a few – I found the exterior of Westminster Abbey to be quite sterile and lacking in character.

Gargoyles

Tuesday, 6 March 2018

The Henry VII Chapel


The Henry VII Chapel at Westminster Abbey

After briefly looking at the Chapter House, during a quick exploration of the exterior of Westminster Abbey at the end of a weekend in London, the next stop was the Lady Chapel – built by Henry VII between 1503 and 1519 to replace the 13th century chapel.

A Google Earth view of Westminster Abbey

The well developed Perpendicular Gothic style of architecture seen here contrasts strongly with the rest of the abbey and, looking at it from a distance, the building stones seen here are quite different to the Chilmark stone that has been extensively used for the Chapter House.

The south elevation of the Henry VII Chapel

My first impression is that the bulk of the masonry seen here is
Bath stone, which has developed a distinct dark honey coloured patina in the polluted London atmosphere, with bands of white Portland limestone used for the decorated parapets.

A view of the north elevation of the Henry VII Chapel

From 1802-1822, the Henry VII Lady Chapel was extensively restored under the supervision of the architect James Wyatt and the mason Thomas Gayfere, with the latter identifying Kentish ragstone, as well as Huddlestone stone – a dolomitic limestone from West Yorkshire – Caen stone and Reigate stone elsewhere in the fabric.

 The plinth to the north elevation of the Henry VII Chapel

Moving closer to the east end, although the iron railings prevent close examination, the friable nature of the stone to the plinth can be readily seen beneath the later Bath stone. From both its green/grey colour and its precisely squared blocks, I had assumed that this was another example of Reigate stone – which I had seen at the
Tower of London and the church of All Hallows by the Tower; however, further research suggests that this is in fact Kentish ragstone.

A detail of an inscription above the plinth

Continuing in an anti-clockwise direction around Westminster Abbey, views of the north elevation of the Henry VII Chapel were obscured by trees and portakabins but the hoardings were decorated with some fine photos of carvings produced during this latest phase of restoration.

A hoarding with photos of recent restoration to Westminster Abbey

Monday, 5 March 2018

Westminster Abbey Chapter House


A flying buttress at the Chapter House

Originally built by Edward the Confessor and consecrated in 1065, only a week before his death, the construction of the present building seen at Westminster Abbey was begun by Henry III in 1245 and was essentially undertaken with Reigate stone and with Caen stone; however, several phases of refacing and restoration with different types of stone have subsequently been carried out over the years.

A general view

My very quick tour of the exterior of Westminster Abbey started at the Chapter House, having briefly looked at the masonry of the Jewel Tower nearby, and here my impression was that the original Reigate stone has essentially been replaced by Chilmark stone – a fact confirmed by one of the stonemasons that I was talking to about the work in progress on site.

A stonemason working a block of Chilmark stone

Selected by Sir George Gilbert Scott in the mid 19th century for the restoration of the Chapter House, the greenish, glauconitic, sandy limestone is a good colour match for the original stone and blends in well, and it has been used in its restoration ever since.

A masonry pier at the Chapter House

The sharp lines and profiles of the ashlar, dressings and moulded profiles obviously distinguish it from the mediaeval masonry in the abbey and, although most of the restored stonework in the main part of the Chapter House and flying buttresses still appear to be in reasonable condition, enlarged photographs clearly show that the surfaces of many of the stones are delaminating.

The Jewel Tower


An English Heritage interpretation panel at the Jewel Tower

At the end of a weekend spent in London - when I set out to investigate the building stones of the Tower of London - on the way back to St. Pancras railway station I decided to stop off at Westminster underground station, to have a quick look at the exterior of Westminster Abbey.

A general view

Like the Tower of London, I had last visited it as a child and had only passed it by when last living in London, where I worked in the building restoration industry and developed specialist interests in the identification and matching of building stones.

A general view

Being laden with bags, I had no intention of undertaking any kind of detailed investigations and merely used this as an opportunity to take a few photographs from afar. Starting at the Jewel Tower, set a stone's throw away from Westminster Abbey Chapter House - and immediately opposite the Palace of Westminster - the by now familiar Kentish ragstone and Reigate stone were immediately obvious, with their contrast to the Portland limestone that had been used to restore the window dressings.

An interpretation panel for the Palace of Westminster


Sunday, 4 March 2018

The Crypt


The museum in the crypt of All Hallows by the Tower

Having briefly explored the exterior of the church of All Hallows by the Tower, I popped inside with the intention of having a quick look at the arcades – which are built in concrete – and a late 7th century Saxon arch, constructed partly from Roman bricks.

A 7th century arch with recycled Roman bricks

What I didn't know was that excavations in the crypt, first built in the 14th century with Kentish ragstone and chalk, had discovered a tessellated Roman floor from the 2nd century and that a museum now housed a variety of Roman and Saxon artefacts that also been found on the site.

The remains of a Roman mosaic floor in the crypt

Although full access to the various chapels isn't possible, and many of the old walls have been partially lime washed to obscure their nature, an expanse of chalk walling can be seen in the Oratory of St. Clare. I had previously seen flint used in many of the old churches in the suburbs of south London, but this was the first time that I had seen chalk used like this.

Chalk used for walling in the Oratory of St. Clare

With the Tower of London still to explore later that afternoon, and not having the time to closely examine the Roman floor or the various exhibits in the museum, I was unfortunately only able to take a few quick photos as a reminder of what I had seen.

Various Roman inscriptions

I have seen various remains of Saxon crosses during my exploration of the mediaeval churches of South Yorkshire, but I had never encountered anything like The Peacock Pluteus stone, which is in a style that was popular during the 11th century Byzantine era.

The Peacock Pluteus stone

The most memorable artefact in the museum, however, was the fine example of mediaeval alabaster produced in Nottinghamshire, which was once famed for its small scale carvings.

A sculpture carved in alabaster


Friday, 2 March 2018

All Hallows by the Tower


A detail of the church of All Hallows by the Tower

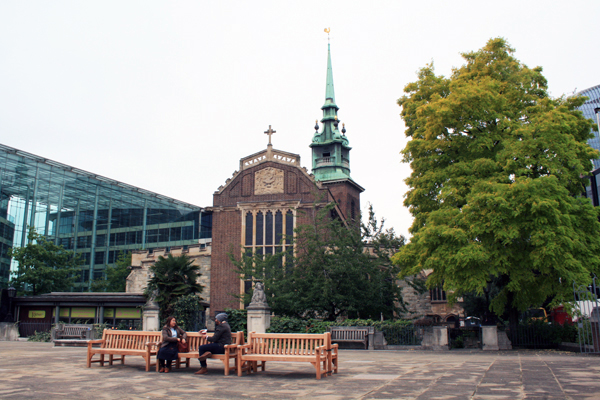
When planning my trip to the Tower of London, I had a look on Google Map to see if if there was anything else interesting to see in the area, if I had enough time, and the church of All Hallows by the Tower caught my eye.

A view of the church of All Hallows by the Tower on Google Earth

Finally arriving at Tower Hill later than intended, my immediate thought was to grab a bite to eat and then immediately proceed to the Tower; however, once I saw this church, which contains a mix of architectural styles, I decided that I should take the opportunity to investigate it further.

The east end of All Hallows by the Tower

Having surveyed numerous mediaeval churches in and around South Yorkshire during the previous 9 months, to look at their building stones and construction history, I immediately switched into “archaeology mode” and a quick walk around its exterior provided me with enough information to analyse this further at a later date.

Construction details of the nave and north aisle

Starting at the east end, although this elevation was partially obscured by trees when I saw it, the tall mid 20th century red brick nave contrasts strongly with the stone built 15th century aisles that lie alongside it. Looking more closely at the nave – destroyed in WWII – it is seen to sit on Kentish ragstone rubble walling of 13/14th century date, which is very different in character to the Reigate stone used for ashlar in the aisles.

The east end of the south aisle

The latter contains numerous distinctly green coloured blocks, which I had only seen in samples of Hurdcott stone from Wiltshire, when acquiring stone samples for the Triton Stone Library, and in Spilsby sandstone that has been widely used in the ancient monuments and mediaeval churches of north-east Lincolnshire.

An investigation of  Lincolnshire Greenstone

Looking at the window dressings, and the frieze sculpture and parapets at a higher level, these appear to be Bath stone and possibly Portland stone respectively, although I didn't stop long enough to examine them in depth.

The frieze sculpture

Continuing clockwise around the church, later additions include a 20th century south-west wing in brick and limestone, the brick tower of 1658 from which Samuel Pepys observed the Great Fire of London – with a copper clad steeple built in 1958 – and a late 19th century north porch. 

A view of the south elevation