Monday, 7 October 2019

All Saints Church in Youlgreave - Part 2


A grotesque headstop to the east window

Continuing with the exploration of the exterior of All Saints church at the chancel, there is again evidence of various phases of building. The original chancel, thought to be built in the C14, is composed of predominantly square shaped blocks as seen between the north aisle and tower. 
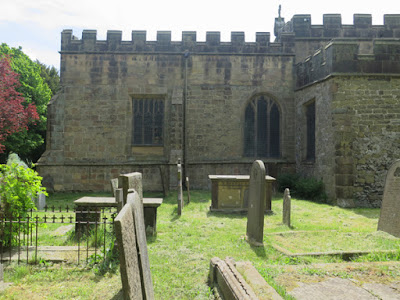
The north elevation of the chancel

The masonry is roughly tooled, with the weathering often highlighting the cross-bedding in the gritstone, and it contrasts strongly with the larger elongated Perpendicular Gothic date masonry used in the tower and clerestory

The east window of the chancel

Above the level of the windows, the masonry changes to large, precisely squared blocks that were added during the raising of the roof during the 1869-1871 restoration by Norman Shaw.

The south elevation of the chancel

During this phase of building, the Perpendicular Gothic windows that were added in the C15 – both arched and square headed - were renewed in the same style and the original parapets were retained but, quite strangely, the lowest parts of some windows have been blocked up. 

The south aisle with Y-tracery to the arched windows

The south aisle, with Early English style Y-tracery in its windows, is dated to c.1330 by Pevsner, although the profiles look far too sharp to be original, and looking at the east end closely, a blocked smaller square headed Perpendicular Gothic window can be seen. 

Approximate position of the blocked window to the south aisle

The porch projects from the west end of the south aisle and, being essentially butted against it with a straight joint, is a later addition with no obvious changes within the style of the masonry – including colour and block shape and size – and as stated in the official guide book, seems consistent with other C15 elements of the church. 

The porch

Using my eyes and having, by now, not inconsiderable experience of examining the standings buildings archaeology of approximately fifty mediaeval churches, I noted very many details that help with the dating of different parts of the fabric of All Saints church. 

The south elevation of the aisleless nave between the porch and tower

The church guide is unusual in that it dedicates a large section to this subject and, having not noticed certain points of interest despite my trained observational skills, I look forward to having another look at is exterior in the near future.

The C18 external staircase to the tower

Quickly wandering around the churchyard, as usual for an old church, there were many decoratively tooled headstones but the old village cross was the most interesting feature. Moved from Fountain Square in the C19, on its steps there is an old upturned font with a sundial, dated 1752, placed on top of it.

The sundial in the churchyard

Sunday, 6 October 2019

All Saints Church in Youlgreave - Part 1


A general view of All Saints church from the south-east

Approaching All Saints church from the south-west along Church Street, having briefly explored some of the vernacular architecture of Youlgrave, the tall tower is a very impressive sight, with its stepped angle buttresses, battlements and crocketed pinnacles standing out from the austere secular buildings beneath it. 

A view of All Saints church from Church Street

These features, together with numerous gargoyles and the tracery to its large west window, are considered to be typical of the C15 Perpendicular Gothic style and, as with most of the churches that I have visited so far, late mediaeval embellishment is seen in the rest of the exterior. 

A general view of the north side of All Saints church

Walking clockwise from the tower, there is a very distinct change in the style of the masonry from large, elongated ashlar blocks to the irregular square blocks that make up the stretch of windowless wall between the tower and the north aisle. Looking at the windows, those of the clerestory are much later in style than the windows in the rest of the church and are believed to be late C15 in age.

The north elevation of the west end of the nave

Furthermore, although the clerestory maintains the same pattern of masonry as the tower, there are also subtle changes in the colour of the individual blocks of gritstone that probably reflect a different quarry source. 

The west window of the north aisle

Moving on to the north aisle, the flat headed window of its west elevation are in a Perpendicular Gothic style, although its sharp profiles show that these have been renewed during the 1869-71 work by Norman Shaw, which has been considered as a very sensitive Victorian restoration

A general view of the masonry to the north aisle

On the north elevation, however, there is a considerable amount of Norman coursed rubble masonry left in situ, with the lower parts of much of the wall being entirely Carboniferous limestone, although the western section adjacent to the blocked round arched doorway has a mixture of gritstone and limestone rising from the foundations.

A recycled window head in the north aisle

The post-Norman walling has evidently been partially rebuilt using recycled limestone blocks, as well as a round window head that was carved from a single block of gritstone, and a close inspection of the limestone blocks reveal that much of it is packed full of fossil brachiopod shells. 

Fossil brachiopod shells

The style of masonry is similar to that seen between the north aisle and the tower, with only the castellated parapet being composed of large, well squared blocks, although the renewed square headed windows may originally have been inserted at the same time.

The east end of the north aisle

Saturday, 5 October 2019

Vernacular Architecture in Youlgreave


A detail of the Old Bull's Head Hotel

After a long day out to Tideswell and Hope, to see their respective mediaeval churches, I set off to the Peak District National Park again a few days later, to look at All Saints church in the village of Youlgrave, which is just over 4 km to the south of Bakewell

The Carboniferous geology around Youlgrave

With this being quite remote and served by an irregular bus service, which runs no more than once every two hours, this involved a bit of planning and to make the most of my time, I also decided to investigate the hamlet of Alport, at the confluence of the River Lathkill and River Bradford, where there is a good exposure of Quaternary tufa

The Old Hall

Arriving at Main Street on the Hulleys 172 bus from Bakewell, the early C17 Old Hall provides a good introduction to the building materials found throughout the village, with Eyam limestone used with gritstone for the walls, Ashover Grit from nearby Stanton and Birchover for the dressings and flaggy Millstone Grit for the stone roofing tiles. 

The conduit head

Continuing east along Main Street, the old Co-operative building, dated 1887, is constructed in rock faced gritstone with a Welsh slate roof and, opposite this in the centre of the road, the conduit head is built in Millstone Grit ashlar – again probably from the Stanton/Birchover area, which with Darley Dale has long since been a major supplier of top quality building stone. 

Old Hall Farmhouse

Diverting up Moor Lane to briefly look at the early C17 Old Hall Farmhouse, with distinctive mullioned windows like the Old Hall, I carried on up Church Street, which apart from the Bull’s Head Hotel is mostly lined with simple two storied terraced cottages that use either limestone or gritstone as the walling stone. 

Vernacular architecture in Youlgrave

Further up Church Street towards All Saints church, various Grade II Listed buildings include Turret House, Auburn House, dated 1734, and All Saints School and School House. The latter, dated 1888, has limestone walls and gritstone dressings with a banded blue fish-scale and red plain tile roof. 

All Saints School and School House

On the outskirts of the village, there is an interesting Arts and Crafts style lodge and stable block to Raenstor Close, built in 1911, with a garden wall to the gated principal house carved with a relief of Orpheus and reliefs of various animals.

Raenstor Close Lodge and Garden Wall

Friday, 4 October 2019

St. Peter's Church in Hope - The Interior


A detail of the alabaster reredos in St. Peter's church

When investigating various mediaeval churches in and around South Yorkshire, most of those that I have visited are generally open to the general public, but very often I have had to time my visits to coincide with Coffee Mornings, Heritage Open Days and other events when the church is opened at a time that does not coincide with a formal service. 

A view east along the nave

On a couple of occasions, I have had to ask for a church to be especially opened for me and the keyholder either got on with some work in the church, as at Laughton-en-le-Morthen, or went back home, as at Adwick-le-Street – leaving me to wander around the interior at leisure and take photographs of the features that interested me. 

A view west along the nave

At St. Peter’s church, in Hope, however, the churchwarden proceeded to give me a very informative guided tour of the church which, although much appreciated, didn’t give me much time to investigate details that would be of interest to readers of this Language of Stone Blog and I only made a very quick photographic record to which I would refer to at a later date. 

A detail of masonry above the chancel arch following C15 rebuilding

Looking down the nave, the arcades are identical, with octagonal columns and capitals that are probably dated to the early C14 – Decorated Gothic style - in keeping with the age of the tower according to Pevsner and Historic England

The old roofline above the tower arch

Although the position of the lighting in the nave made it very difficult to photograph the details of the masonry above the arcades, the old roofline above the tower arch and the distinct change in the pattern of stonework above the chancel arch provides evidence of the addition of the clerestory in the C15 – together with the other parts of the church that, on the exterior at least, are in the typical Perpendicular Gothic style. 

The font and grave slabs in the north aisle

Quickly wandering around the rest of the church, the C12 lead lined font and various grave slabs caught my eye in the north aisle but I haven’t yet managed to find any information about these. 

Piscinas in St.Peter's church

In the chancel, the c.1300 sedilia and piscina have been retained but, with the walls entirely plastered and the floor relaid with encaustic tiles, there is not much of archaeological interest here and, in the south aisle, another trefoiled piscina is just used for storage. 

A view west to the tower showing the encaustic tiles

The sanctuary, however, is interesting for its varied stones. There is alabaster in the ornate reredos, dated 1910, Carboniferous limestone in the floor and another variety of limestone - which an educated guess is Caen stone - used for the highly ornate niches and related details, and with Italian white marble used for the statuary.


Details of the sanctuary

Tuesday, 1 October 2019

St. Peter's Church in Hope


A general view of St. Peter's church from the south-east

After spending a couple of hours exploring the vernacular architecture and the ‘Cathedral of the Peak’ in Tideswell, I set off on the Hulleys No. 173 bus to Hope, where I had arranged for St. Peter’s church to be opened for me.


A view from the east

I had passed this church numerous times in the car or on the bus but I had never stopped in the village of Hope until a couple of weeks earlier, when I walked there from Mam Tor with a couple of friends, after our trip to Rushup Vale with the Sheffield U3A Geology Group.


A view from the north-west

The squat broached C14 spire, which was apparently rebuilt in 1728, had always fascinated me, as had a similar one at St. Anne’s church in Baslow, and I started my exploration of the exterior by having a good look at it.


The west elevation of the tower

Looking up the west elevation of the tower, I couldn’t see any obvious changes in the pattern of the Millstone Grit masonry and Pevsner attributes all of the windows to the Decorated Gothic period, with the bell openings dated to the C19.


A general view of the south elevation

Moving anticlockwise, the two storied porch, with a parvise, projects from the west end of the south aisle and has various windows, a niche and an unusual castellated turret at the junction between its east wall and the south aisle.


The porch and south aisle

The style here is Perpendicular Gothic and this is continued in the rest of the church, with characteristically bold embattled parapets, crocketed finials and, on the porch and south aisle, several large gargoyles.


Gargoyles on St. Peter's church

The uniform appearance of the fabric throughout is an indication that the church was constructed relatively quickly without interruption, with the work dated to the C15. The tracery to both aisles is uniform, with simple cusps to the 3-light lower part of the windows and panel tracery above.


A general view of the south elevation

The uniformity of design in the Perpendicular style is apparently continued in the clerestory - although I didn’t manage to see it behind the castellated parapets to the aisles, on the two occasions that I visited the church.


The south elevation of the chancel

To my eye, the appearance of the chancel, rebuilt in 1881, is sympathetic with the mediaeval fabric and I assume that the straight headed windows have been faithfully reproduced; however, the Historic England listing describes the east window as being poor Perpendicular style.


The east end

In the churchyard, there are the remains of three old crosses, an old wayside cross known as the Eccles Cross, the steps and partial shaft of an old market cross and part of the shaft of an Anglo-Saxon cross, complete with knotwork and figurative sculpture.


The remains of various ancient crosses in the churchyard

Wednesday, 25 September 2019

The Cathedral of the Peak - The Interior


A detail of the 'De Bower' tomb

“The Cathedral of the Peak” is a magnificent church and its gradual, essentially uninterrupted change from the Decorated to Perpendicular style is very unusual but, from the viewpoint of a standing buildings archaeologist, there is very little in the external fabric to provide interest and this is reflected in the interior. 

A view east along the nave

Looking down the nave, although the architectural historian will be interested in the unusual quatrefoil sections to the columns in the arcades, which rise nearly to the level of the clerestory, I found it a bit sterile; however, various heads can be seen, as at St.Mary’s church in Nottingham, when looking closely. 

A view west along the nave

As a geologist, with a background in restoring historic buildings, I like to see changes in the styles of masonry or building stones that indicate a major phase of rebuilding or restoration, which record the passing of very many years.That said, the Perpendicular Gothic period brings with it a great sense of achievement in the accomplishment of feats of stonemasonry and, although I barely noticed it at the time – except to take a quick photo – the pulpit here is quite spectacular. 

The pulpit

Moving in to the chancel, the ornate sedilia has quatrefoil mouldings and ogee arches that are also seen in the flat recesses on the opposite wall, and the east end has various ornate niches containing statues – carved in the 1950’s. 

The chancel

Looking at the masonry, large blocks of precisely squared gritstone are used throughout and the most interesting part of this in the chancel is the old roof line and the rubble masonry that is seen either side of the chancel arch, which has surprisingly been left exposed when all of the other masonry is finely finished ashlar

The east side of the chancel arch

In the centre of the chancel, there is the large alabaster chest tomb of Sir Sampson Meverill, d.1462, which is topped with a large slab of Purbeck Marble from Dorset, and set in the floor are the tombs of Sir John Foljambe , d.1348, and Bishop Pursglove, d.1579,both of which are slabs of shelly Carboniferous Limestone inset with a figurative brass

The tomb of Sir Sampson Meverill

The Lady Chapel was unfortunately closed due to safety reasons and I could not take a good look at the effigies of two females, dated c.1300, but I was able to closely examine the most spectacular monument in the church – in the De Bower Chapel

Effigies in the Lady Chapel

Attributed to Sir Thurstan De Bower and his wife Lady Margaret, there is considerable doubt that, being a wealthy yeoman who owned several lead mines, a monument would depict him as a knight in full armour like this. Nonetheless, this defaced grand alabaster monument, restored in 1873, is a work of very fine craftsmanship. 

The 'De Bower' tomb