Wednesday, 12 July 2023

Barnsley Old Town Conservation Area

 
A detail of the entrance to the Cooper Gallery on Church Street

When briefly visiting the Burton Bank quarry in Barnsley, the distinctive cross-bedding and differential weathering of its graded laminae reminded me of those that I had seen in sandstone used for various ancient monuments and listed buildings in Wakefield and Sandal Magna, which I have assumed to be the Woolley Edge Rock; however, the rock-faced walling on the terraced houses on Burton Bank Road don’t obviously display these characteristics. 
 
Burton Bank quarry
 
During my investigations of the historic architecture of Sheffield, looking at the Sheffield Board Schools and providing photographs for the British Listed Buildings website, I have discovered that very few of the Pennine Coal Measures Group sandstones have characteristics that make them easy to identify or to assign a provenance. 
 
The Triton Stone Library
 
In London, while working in the building restoration industry, I developed stone identification and matching skills that were necessary to satisfy a typical specification from architects and surveyors to “match the existing as closely as possible“ and later devised the Triton Stone Library – a unique practical and educational resource that has been transferred to Sheffield and is now waiting to be displayed in a new university building. 
 
The Old Town Conservation Area in Barnsley
 
As a geologist, I have made a very significant contribution to Geoconservation in Barnsley, while working as the principal surveyor for the South Yorkshire RIGS (Regionally Important Geological Sites) Group, but I have not looked closely at its building stones. I therefore decided to have a look at the buildings in the Old Town Conservation Area, while making my usual visits to the Cooper Gallery and The Civic. 
 
The former Queen's Hotel

Leaving the bus station, my first stop was the former Queen’s Hotel, with an attached shopping parade and house, originally built in the late 1860’s for James Fox to designs by Wade and Turner, a notable Barnsley architectural practice, with later additions in 1872 by Turner. 
 
Lions on the Eldon Street elevation of the former Queen's Hotel
 
The stone used for the ashlar is a quite uniformly buff coloured sandstone, with some slight iron stained variation, which is suited to producing fine sculptures, with lions on the Eldon Street elevation and carved heads of presumed local dignitaries on the keystones along Regent Street - all of which were the work of Benjamin Payler.
 
Keystones on Regent Street

There is no sign of any cross-bedding or differential weathering, which makes me think that the sandstone is probably one of the best quality sandstone from the Millstone Grit Group in West Yorkshire, such as Huddersfield stone or perhaps Bolton Woods stone from near Bradford, which was used to build several town halls in West Yorkshire. 
 
The entrance to the former Queen's Hotel on Regent Street
 
On the opposite side of the road, the Courthouse building (1861), by Charles Reeves, is built in an Italianate style and the sandstone ashlar has a very uniform distinctly yellow colour, which again is probably from West Yorkshire. 
 
The Courthouse building
 
Continuing up Regent Street, late Georgian semi-detached and Victorian terraced houses, at Nos. 14-16 and Nos. 17-23 respectively, now occupied by offices, provide further examples of sandstone that is probably locally quarried. Although of better quality than the large number of later Victorian terraced house, which are found in large in the residential suburbs, they are simple designs and local stone will probably have been used for the walling and basic dressings.
 
Townhouses on Regent Street

Another early C19 townhouse at Nos. 13-15, converted to offices, provides a further example of a presumably local sandstone. Apart from the quarry in the Woolley Edge Rock at Burton Bank, the old Ordnance Survey maps mark other quarries on the Oaks Rock and Kent’s Rock, but I have not seen outcrops of these formations or, knowingly, where used as building stone.
 
Nos. 13-15 Regent Street
 
Further up Regent Street, there are the former County Court (1871) by T. C. Sorby – another example of Italianate style architecture on Regent Street, the Classical style former council offices (c1880), offices (1895) at Nos. 8-10 and the old Post Office (1881), also in an Italianate style. 
 
Victorian office buildings on Regent Street
 
At the corner of Regent Street/Church Street is the stone clad steel framed Permanent Building, by J. Richard Wilkinson, was designed in a Classical style with Art Deco features. The foundation stone was laid by Frederick Goodyear, the president of the Barnsley Permanent Building Society, on 7th November 1935 and it was formally opened on the 11th April 1938. 
 
Permanent Building

It seems that the substantial buildings of the second half of the C19 have taken advantage of the developing railway network in northern England, with the best sandstone of very uniform colour and texture being brought in from West Yorkshire or Derbyshire as seen again on the opposite corner at Nos. 17-19 Church Street. 
 
Nos. 17-19 Church Street

Walking down Church Street, on the corner with Royal Street is a former C19 Neo-Classical style bank – lastly occupied by the Royal Bank of Scotland - which is now a cocktail bar. It has a rusticated ground floor and bold pediments to the first window and is again built with very uniformly coloured light brown sandstone ashlar. 
 
The former Royal Bank of Scotland building

I retraced my steps up Church Street towards the Cooper Gallery, passing the former Wakefield and Barnsley Union Bank at No. 27 Church Street and where a red plaque marks a point on the James Hudson Taylor trail. 
 
No. 27 Church Street
 
The Cooper Gallery, together with No. 35 Church Street, was occupied by the Holgate Grammar School, which was originally founded by Thomas Keresforth in 1660. The cross-bedded and iron stained sandstone used for the walling stone would have been quarried locally, but the bold dressings to No. 35 and the elaborate porch to the entrance of the Cooper Gallery look like better quality West Yorkshire sandstone.
 
The Cooper Gallery and No. 35 Church Street
 
Walking back down Church Street, I stopped very briefly at Barnsley Town Hall (1933) to look at the weathered Portland limestone on the surrounding balustrades, where the more resistant large fragments of oyster shells stand proud, after which I took a couple of photographs of the fine travertine floor and principal staircase. 
 
Views of Barnsley Town Hall

Standing at the front of the town hall is the impressive Barnsley war memorial (1925), which was designed by William Thomas Curtis, with a bronze sculpture of a soldier in a greatcoat by John Tweed. The large massive pylon is made in a uniformly buff coloured massive sandstone, which again is probably from West Yorkshire or Derbyshire. 
 
Barnsley war memorial
 
Continuing down to Market Hill, the Butterfield’s Drapery Market building (1902), the National Westminster Bank, the former Yorkshire Bank buildings at No. 30 (1903) and No. 19 (1857), provide yet further examples of similar massive sandstone ashlar. 
 
Various buildings on Market Hill

Having had a quick walk around the Conservation Area, without seeing much locally quarried sandstone, I returned to Barnsley Interchange via Eldon Street, where I briefly stopped at the entrance to the former Civic Hall (1877). Various additions have made over the years, with the listing describing the original building as being built in Matlock stone which shows - as I have discovered in Sheffield - that massive sandstones from the Millstone Grit Group in Derbyshire and West Yorkshire are not easy to distinguish.
 
A detail of the former Civic Hall


The Burton Bank Quarry in Barnsley

 
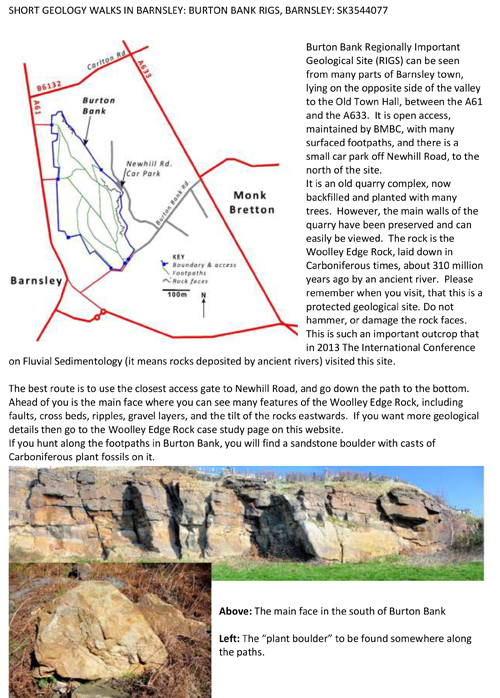
A view north along the old Burton Bank Quarry face

For my last trip in May 2022, following my day out to Eckington, I went to have a look at the Woolley Edge Rock at the old Burton Bank Quarry in Barnsley, a RIGS (Regionally Important Geological Site)/LGS (Local Geological Site) that had been identified and designated by the Sheffield Area Geology Trust (SAGT).
 
The SAGT walk around Burton Bank Quarry

I had seen exposures of the Woolley Edge Rock at the Lewden and Worsbrough Dale quarries back in 1996, when undertaking the original surveys or the South Yorkshire RIGS Group, as well as in the A61 road cutting, during my exploration of Worsbrough Bridge, but I didn’t have a close look at the rock or collect a sample. 
 
Although I have not seen any documentation to confirm its use in a particular historic building, except for restoration, I think that I have seen it used as a walling stone at the Chantry Chapel of St. Mary, Wakefield Cathedral, St. Helen’s church in Sandal Magna and also for the barbican at Sandal Castle. The strongly cross-bedded sandstone has graded laminae, which differential weathering picks out to give the stone a distinctive striped appearance. 
 
The northern approach to Burton Bank quarry
 
Taking the No. 1 bus from Barnsley Interchange, I alighted at the Wakefield Road/Burton Road stop and headed up Wakefield Road until I reached Quarry Street, at the end of which is the northern entrance to the landscaped quarry, which now serves as a recreation space. 
 
Massive sandstone with overlying flaggy beds

I followed the main footpath southwards and, before long, I encountered my first rock exposure, where massive sandstone is succeeded by increasingly flaggy sandstone, indicating a change in the flow regime, which passes upwards into subsoil. 
 
An accessible quarry face

A little further along the old quarry face, I stopped to look at the general characteristics of the sandstone from a distance, from where I could discern very large scale 'wedge bedding' - an old fashioned but accurate description of large scale cross-bedding, which can be found in the older British Geological Survey memoirs, but which a search on Google shows is now rarely used. 
 
Cross-bedding and differentially weathered laminae

Moving close to the quarry face at the first point that I was able to avoid the nettles and other thick vegetation, I could clearly see the cross-bedding, with graded and differentially weathered laminae and a high iron content, particularly dense concentrations on the joint planes. 
 
Large scale cross-bedding with differentially weathered laminae

The 1947 edition of the Geological Survey Memoir of Great Britain refers to numerous old quarries along the northern side of the Dearne valley from Staincross to Hoyle Mill, with the largest yielding a great number of fossil plant stems, which “spoil the stone but are not sufficiently well preserved to be of interest.” 
 
Samples of Woolley Edge Rock with plant remains
 
When discretely obtaining a couple of samples from an artificial cleft in the quarry face, I noticed these and streaks of coal in various loose blocks. The samples are medium grained, with a minority of coarse grains and sometimes almost entirely composed of quartz, but an irregular distribution of weathered iron bearing minerals in the interstices provide yellow/orange colouration. 
 
Massive sandstone overlain by flaggy beds

Continuing along the path, I came across further large sections of the old quarry face, which were inaccessible due to the nettles; however, even from a distance and viewing photos taken with a zoom lens, the same bedding structures, pattern of weathering and moderately high iron content can easily be seen. 
 
Massive sandstone with large scale cross-bedding
 
Leaving the quarry at the south entrance, I took a couple of photos of the rock-faced sandstone used to build the Edwardian terraced houses on Burton Bank Road and the earlier Dearne Terrace on Burton Road, dated 1903, which are very probably built with the locally quarried stone. 
 
Edwardian terraced houses on Burton Bank Road
 
Based on the amount of iron staining that I had seen along the joints and the general yellow/orange colour variation in the exposed body of the stone and my samples, I was surprised to see that the stone was quite uniformly light brown. Some houses had been cleaned, revealing a texture that was not obviously cross-bedded and differentially weathered, which I have asociated with the Woolley Edge Rock.
 
Edwardian terraced houses on Burton Bank Road
 
The Historic England Building Stone Database for England map shows three quarries marked approximately 1.5 km to the south-east, which worked the Oaks Rock. I don’t know the sandstone formations or the building stones of Barnsley that well, but I decided to go and explore the Old Town Conservation Area, which is dominated by the Portland stone Barnsley Town Hall.
 
Barnsley Town Hall


Thursday, 6 July 2023

A Brief Exploration of Hackenthorpe

 
Ironstone in walling

During my day out to Eckington, it had taken just over two hours to find the buildings that I wanted to photograph for the British Listed Buildings website and it wasn’t yet 2 o’clock in the afternoon. On my way back to Sheffield on the 50a Gold bus, I decided to take advantage of the afternoon sunshine by going to have a quick look at Hackenthorpe. 
 
The 1882 Ordnance Survey map of Hackenthorpe

Although now dominated by 20th century housing, Hackenthorpe is an ancient settlement that dates back to the Neolithic period and thrived after the industrial revolution, with scythe and sickle making, quarrying and coal mining. 
 
Christ Church
 
Getting off the bus at the Birley Moor Road/Birley Lane stop, I then took the Supertram from Birley Moor Road to Hackenthorpe and headed down Sheffield Road towards the village, where I immediately encountered Christ Church, which was built in 1899 to the design of John Dodsley Webster and extended in 1999, as recorded by inscriptions on both sides of the new entrance.
 
Inscriptions on the new entrance

I didn’t spend any time closely examining the various sandstones used for both the original church and the new extensions, but they are all quite different to the very iron rich and often orange coloured sandstone that is quite typical of the historic buildings that I seen earlier in Eckington.
 
A detail of the masonry at Christ Church

The walling is built with planar bedded, light brown Coal Measures sandstone and a slightly pink massive sandstone – probably a Derbyshire gritstone – used for the dressings, but the quoins to the buttresses, however, are made of a finer grey bodied cross-laminated sandstone, which has weathered bright orange. 
 
A detail of a buttress at Christ Church
 
All of these are used in the same way as very similar sandstones used for the nearby Mosborough Methodist church (1888), by James Kerridge. The walling stone for the new extension is a coarse grained sandstone with Liesegang rings, which I don’t recall seeing before and the dressings, although massive, have visible planar bedding that I am not familiar with. 
 
Hackenthorpe war memorial
 
After taking a couple of photos of the Grade II Listed Hackenthorpe war memorial, which photos on the War Memorials Online website shows was once painted, I continued down Sheffield Road and Beighton Road until I reached the early C18 Greenside House, the home of the sickle and scythe manufacturer Thomas Staniforth. 
 
Greenside House
 
The double bow windowed house is built with large sandstone ashlar blocks that appear to be quite uniform in colour, beneath the patina and the patchy covering of dirt, but zooming in to the photos that I took, I can discern some feint iron banding and a scattering of clay ironstone pellets. 
 
Hackenthorpe is set on a small outcrop of an unnamed Pennine Lower Coal Measures Formation (PLCMF) sandstone, but the Parkgate Rock, Silkstone Rock and Woodhouse Rock are just a short distance awayl; however, I have not seen ashlar masonry like this in any of the areas where these formations are quarried for building stone. 
 
The garden wall at Greenside House
 
The front garden wall of Greenside House provides a good example of the ferruginous nature of the PLCMF strata, with dense concentrations of iron oxides/hydroxides standing out proud against the body of the sandstone where these have been differentially weathered. 
 
Views of the Staniforth Works

On the corner of Beighton Road and Main Street is the Staniforth Works, the former premises of Thomas Staniforth’s sickle and scythe business, which is now a mixed used development comprising offices, retail units and workshops. As seen in Eckington and Mosborough, the iron rich sandstone used here, with light brown, orange and dark rusty brown colour variation, is typical of building stone seen in the area. 
 
Hackenthorpe Hall

I then went to have a quick look at Main Street, which the 1882 ordnance Survey map shows with many large presumably agricultural buildings alongside it, but these have nearly all been demolished and replaced with C20 housing and I didn’t go beyond Hackenthorpe Hall (1875). 
 
Hackenthorpe Hall

It is built with sandstone that contains a significant amount of iron staining but, as a high status building, no doubt greater care was taken to select stone of a more uniform colour than used for basic cottages, agricultural and industrial buildings, where brick is also used. The hall is now occupied by a nursery, which had children in the playground at the time, so I just took a quick discrete photo through the gates and made my way back to Sheffield Road. 
 
Ironstone in walling

Throughout the day, I had become very aware of the very high iron content of the PLCMF and its great importance to the local industries, and the walling of what I assume to be another old workshop, opposite the Staniforth Works, contains blocks of sandstone that contain Liesegang rings that have been further transformed into seams of ironstone. 
 
A band of ironstone