Sunday, 21 July 2024

All Saints Wingerworth - The Churchyard

 
The lychgate at All Saints church

Passing through the lychgate at All Saints church in Wingerworth, my first view of its churchyard was its western extension, where the headstones closest to me date back to the mid 1960’s, with pale grey granites and a medium grained sandstone, which is probably Stancliffe Darley Dale, being the most common materials. 
 
Headstonesin the extension to All Saints churchyard
 
Although I had spent quite a lot of time looking at various headstones earlier in the year, for the Bolsterstone Graveyard Project and the "Let’s talk about the stones” walk at Moorgate Cemetery, I didn’t go and have a close look but I could still see that many more recent headstones in the distance are made of ‘black granite’ – a material that has become very popular since cheap materials have been imported from India and China. 
 
A slate plaque in the Garden of Remembrance
 
Stopping very briefly to photograph a grey/blue slate plaque that may be Kirkby slate from Cumbria, at the Garden Of Remembrance, I then came across a couple of large Georgian headstones, dated 1807 and 1812. These are single and double headstones respectively, but they have the same basic design and are presumably made by the same memorial mason, although I didn’t notice any maker’s name. 
 
Georgian headstones
 
When helping my friend Catherine with the identification of stones that she was encountering while undertaking the Bolsterstone Gravestone Project, she drew my attention to these maker’s names or initials, which are usually very discreetly placed. 
 
The headstone of Emily Parkin Reaney
 
On the headstones of Emily Parkin Reaney (d.1878) and John Parkin (d.1877), which I think are Swithland slate from Leicestershire, the inscriptions recording J. Wright of Danesmoor as the maker is surprisingly cut into the face of the stone, albeit in small lettering at the top of the stone. 
 
The headstone of John Parkin
 
Compared to the bold lettering and numbering and the magnificent flourishes and swirls that accompany some of the letters, these pale into insignificance. A Wright Stone Services still operates in Danesmoor, which may have some family connection with this J. Wright, whose work can also be seen in the sandstone headstone of Joseph Mirfin (d.1878). 
 
The headstone of Joseph Mirfin
 
I next encountered a large cross, surrounded by iron railings, which looks like a war memorial but is in fact the memorial to Frederick Charles George FitzClarence-Hunloke (d.1878) and his wife, the Hon. Adelaide Augusta Wilhelmina Hunloke (d.1904), who was further commemorated by the insertion of a new window by Clayton and Bell into the east end of the church.
 
The memorial to Frederick FitzClarence-Hunloke
 
Continuing my walk around the oldest part of the churchyard that surrounds the church, I discovered a cluster of four squat headstones whose various details I couldn’t read, but which the church guide says all date to the C17.
 
C17 headstones
 
I didn’t look closely at these, but I think that they are made out of a medium to coarse grained sandstone, rather than the flaggy sandstone used for the larger traditional headstones that I had previously seen. - as is the small headstone of Joseph Withers, where no date can be seen. 
 
The headstone of Joseph Withers
 
Opposite the south door, there is the socket stone of what the church guide considers to be an Anglo-Saxon preaching cross, but it is not recorded as a Listed Building or a Scheduled Monument, which is unusual for a supposed ancient structure like this. 
 
A supposed socket for an Anglo-Saxon preaching cross
 
My exploration of the churchyard was only very brief and most of the headstones that I saw are made out of a flaggy sandstone that could be from the Wingfield Flags which, like their near equivalent formations - the Greenmoor Rock and the Elland Flags - further to the north, was suitable for paving stones and presumably headstones. 
 
The tomb of John Gratton
 
The tomb of John Gratton (d.1882), which is in the form of a hipped raised slab, is one of the few exceptions to this. This dark grey granite looks like the Rubislaw variety from Aberdeen in Scotland, which was widely used in later Victorian banks, other prestigious buildings and substantial monuments throughout Britain. 
 
The headstone of Ann Howson

The weathered medium grained sandstone headstone to Ann Howson, with its winged cherub, hourglass and skull, also does not have a date visible. Although I am far from being an expert in funerary symbolism, calligraphy and letter cutting styles. I have seen many headstones from the reign of King George I and King George II – 1714-1760 - at Hill Top Chapel in Attercliffe and All Saints churchyard in Darton and I think that this probably also dates to the C17.
 
The headstone to the son of William Fletcher
 
The sandstone headstone to the son of William Ivory Fletcher is very badly weathered, with it being impossible to make out all the details of the epitaph, although it looks like he died in 1846. The makers name, J. Fletcher can be seen on the side of the headstone, where the delamination of the flaggy sandstone along the bedding planes, which can be clearly seen, will probably cause the headstone to fail completely in the not too distant future. 
 
A detail of delamination on the headstone
 
I finished my very quick walk around the part of the churchyard to the west side of the new extension to the church, where most of the headstones that I could see date back to the 1940’s and 1950’s. Here, grey granite from the Cornubian batholith in Cornwall/Devon and medium grained uniformly light brown sandstone, again probably Stancliffe Darley Dale, are the most common materials used during this period. 
 
Various post-war headstones
 

All Saints Wingerworth - The Interior

 
12th century decoration on the chancel arch

As a geologist, with a particular interest in historic architecture and the building stones used in them, my walk around Wingerworth had provided a good introduction to the Deep Hard Rock – a Pennine Lower Coal Measures Formation (PLCMF) sandstone formation that is very rich in iron. 
 
The south door
 
I had only stopped very briefly to photograph various listed buildings for the British Listed Buildings Photo Challenge, without getting close enough to examine any of the sandstones. Once inside the porch of All Saints church, having had a quick look at the exterior, the high iron content of the sandstone in the Norman round arched doorway is obvious - with its general yellow/orange colouration and dark rusty brown blotches. 
 
A scalloped capital to the south door and surrounding masonry
 
Surprisingly, without using a hand lens, I could see that the sandstone used for the weathered scalloped capital and some of the adjoining blocks is very coarse grained – a characteristic that I don’t normally associate with sandstones from the upper part of the PLCMF.
 
A detail of the scalloped capital
 
Entering the nave of the original church, my first view was of the column to the arcade, with its simply moulded capitals, beyond which is the long nave of the modern extension of 1964, which was designed by Naylor, Sale & Widdows and constructed with precast concrete arches. 
 
A view of a column to the arcade with the modern nave beyond
 
Looking east down the nave of the old church, the walling has been plastered or limewashed, obscuring archaeological evidence of its construction history, but the stonework of the arcade and to the chancel arches is better exposed. 
 
A view east along the old nave

On the westernmost arch of the arcade, there are well preserved remnants of painted decoration of unknown age, which consist of red scrolls on a blue background. Having visited over 120 mediaeval churches, I have seen very occasional examples of decoration with red ochre but nothing as extensive as this. 
 
A detail of painted decoration
 
Moving down to the east end, the round chancel arch is very simple, as are all of the doorways and the arcade, which leads the Corpus of Romanesque Sculpture for Britain and Ireland (CRSBI) to suggest that the church dates to c.1100. There is a squint to the north side of the arch and above it there is a very rare rood loft, with a staircase that provides access to it. 
 
A view of the chancel arch, squint and rood loft
 
Continuing to the chancel, I was quite amazed to discover that the soffit of the chancel arch is covered in further examples of painting, which is believed to date to the C12 and consists of a series of roundels, in which there are the head of Christ and four saints. 
 
The painted decoration to the chancel arch
 
Once inside the chancel, again there is no bare stonework to see but in the north wall, which has a few wall memorials made of various marbles, has a blocked door with a rounded arch that is presumably contemporary with the other Norman elements, but I have seen no reference to this. 
 
The blocked north door of the chancel and wall monuments
 
Tucked away in the north-east corner of the sanctuary, there is a recumbent effigy of a priest, which is dated to C.1200 and is made with Magnesian Limestone. Although there isn’t much information on this effigy, the city of York was a centre for making these during the C13, using limestone from the Cadeby Formation at Tadcaster. 
 
The effigy of a priest
 
Before returning to the former nave of the old church, I was interested to see a further example of painted decoration to the east side of the chancel arch, which is not mentioned by Historic England, Pevsner, CRSBI or the church guide. 
 
Painted decoration to the east side of the chancel arch
 
Retuning to the nave, I noted the lead lined sandstone Norman font, which is in the form of a large simple tub on a later octagonal plinth, before going to have a quick wander around the modern extension to the church. 
 
A view of the font

During my travels around Sheffield, to photograph its listed buildings, I have visited St. Mark’s church in Broomhill and Christ Church in Fulwood, where these Victorian churches were modernised by George Gaze Pace and I was therefore very interested to see the various marbles used for the flooring and the stained glass. 
 
Views of the modern nave
 
I finished my rapid visit to All Saints church by taking a few quick snaps of the Hunloke Mausoleum, which was added to the mediaeval church in 1783 and has since been incorporated into the modern church - with part of it now being used as a vestry.
 
The Hunloke Mausoleum
 

Wednesday, 17 July 2024

All Saints Wingerworth - The Exterior

 
All Saints church

When photographing its historic architecture, as part of the British Listed Buildings Photo Challenge, the main reason for my visit to Wingerworth was to see All Saints church – a Grade I Listed mediaeval building that, very unusually, now just forms the narthex to a much larger church that was designed by Naylor, Sale & Widdows and was dedicated on 6th June 1964. 
 
A view from the old stables to Wingerworth Hall
 
Approaching the church from Longedge Lane, having already got a glimpse of its south elevation while photographing the old stables to Wingerworth Hall, Pevsner’s description: “The rest, including the W tower (diagonal buttresses, embattled), the clerestory and all the battlements, is Perp.” seems to me quite accurate, with all of these seemingly built in one phase using the same stone.. 
 
The west elevation of the tower
 
My immediate impression was that the large massive sandstone ashlar, which has a very distinct grey patina and dark brown iron staining in places, is very different to the sandstone in all of the historic buildings that I had seen since arriving at the Hunloke Arms Inn bus stop. 
 
The porch

Continuing to the south elevation, a gabled parapet follows the line of the arch to the doorway of the porch, which Historic England dates to the C19. The massive sandstone looks the same as that used in the Perpendicular Gothic style tower and clerestory, but I did not closely examine it. 
 
A view of the south elevation
 
Standing back to photograph the elevation, the later masonry clearly contrasts with the rubble walling that forms the south wall of the original nave, which is built out of yellow/orange sandstone that has marked iron staining. This has the same colour characteristics as the stone used for the Hunloke Arms Inn and other buildings and is presumably locally quarried Deep Hard Rock. 
 
A blocked Norman doorway
 
A closer look reveals a blocked round arched doorway, which Pevsner includes in his description of the Norman features of the church. Furthermore, although there is no mention of the blocked door, the entry for All Saints church in the Corpus of Romanesque Sculpture for Britain and Ireland comments that the simplicity of the features suggests a date of c.1100. 
 
The chancel
 
Noting the square headed Perpendicular Gothic style windows, which have been inserted into the C12 masonry, I moved along to the chancel. Here, there is an abrupt change in the masonry, with a butted joint separating the C12 rubble walling of the nave from well squared and coursed stonework with a tooled finish in the chancel. 
 
The junction between the nave and chancel
 
The Historic England description refers to extensive restoration to the chancel during the mid C19, but its original lancet windows are C13. I again didn’t closely look at the stonework, but the sandstone in the walling appears to be similar to that in the nave and contrasts strongly with the castellated parapet, whose grey colour matches the stonework in the clerestory but it still retains very sharp profiles. 
 
A view from the south-east
 
Moving round to the east end, the post mediaeval additions to the church can clearly be distinguished. The Hunloke Mausoleum, which was added in 1783, is built with a sandstone that has developed a distinct yellow colour. Butted against this is a single storied structure built with rock faced sandstone, which was added along with the new nave in 1964. 
 
A view along the east elevation
 
Retracing my steps, I stopped to have a closer look at the door surround and datestone to the Hunloke Mausoleum, where the sandstone is quite coarse grained and the yellow colour looks like this could be due to lichen or other organic growth. 
 
A datestone above the door to the Hunloke Mausoleum

The doorway to the mausoleum is adjacent to the quoins of the chancel, where I noticed that these are made with a very coarse grained sandstone that contains sporadic pebbles of white vein quartz, which are very common in the Chatsworth Grit that forms the gritstone edges.
 
A pebble in a coarse grained gritstone quoin to the chancel
 
I didn’t spend any further time examining the quoins or other dressings, which could be quarried from the Millstone Grit Formation and returned to the tower to photograph some of the gargoyles, before entering the porch.
 
Gargoyles on the tower

Monday, 15 July 2024

Historic Architecture in Wingerworth

 
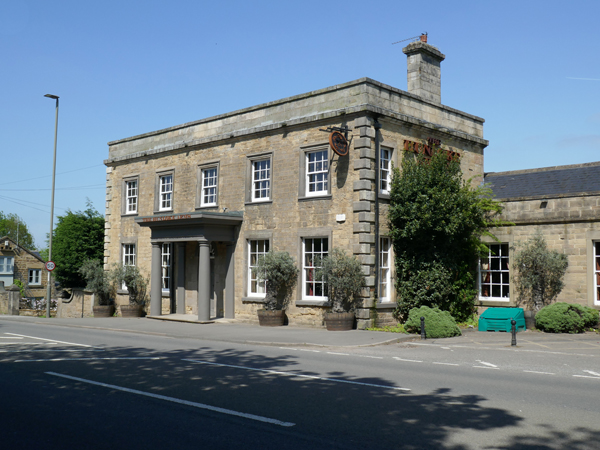
The Hunloake Arms Inn

For the first four months of 2023, my trips had been mainly confined to Sheffield, Rotherham and Doncaster and, except for a recce at Creswell Crags with Dave of the Sheffield U3A Geology Group, I had spent no more than half a day out on my travels. 
 
The location of Treeton in relation to Wingerworth
 
The weather started to improve considerably in May and, a couple of weeks after my brief walk around Warmsworth old village, I decided to continue my exploration of the mediaeval churches of South Yorkshire and surrounding counties by visiting All Saints church at Wingerworth, just to the south of Chesterfield in Derbyshire – a distance of just over 20 km from Treeton as the crow flies, but requiring 3 bus journeys to get there. 
 
Listed buildings in Wingerworth
 
As usual, I had prepared a route based on the British Listed Buildings Photo Challenge, which had identified 11 buildings that would involve a 5 km circular walk, starting at Derby Road. Alighting from The Comet bus at the Hunloke Arms stop, the first building on my list to photograph was the late C18 Hunloke Arms Inn itself, which was built as a house. 
 
The Hunloke Arms Inn
 
Wingerworth is underlain by the Deep Hard Rock, with the Building Stones Database of England map explorer referring to Birdholme Quarry, 1.8 km to the north, as probably being the main source of stone for the now demolished Wingerworth Hall, with Sutcliffe Wood Quarry 1 km to the SW possibly being another source. It is therefore likely that the light brown sandstone for the walling at the Hunloke Arms is the same stone, with the lighter coloured quoins and dressings being from the Millstone Grit, but I didn’t look closely at the stonework. 

A view of the Building Stones Database of England map explorer

After photographing a milepost on Derby Road, I made my way up the public footpath to the Wingerworth Hall Estate Road, where I discretely took a few quick snaps of the unlisted former stable block, which has now been converted into several residences. 
 
Views of the old stable block
 
From my photos, I can see that that massive sandstone ashlar, which is presumably the Deep Hard Rock, is distinctly orange coloured in places and reflects the high iron content of much of upper parts of the Pennine Lower Coal Measures Formation (PLCMF) in north-east Derbyshire and South Yorkshire, which was once extensively worked for its ironstone. 
 
The former service wing to Wingerworth Hall
 
I continued a short distance up the private road to photograph the Grade II Listed former service wing to Wingerworth Hall, now converted into flats, which the Historic England describes as being built with Coal Measures sandstone with Millstone Grit dressings – as seen at the Hunloke Arms. 
 
A house and outbuilding on Longedge Lane
 
Retracing my steps to Longedge Lane, I carried on past another house and outbuilding that I presume is part of the old riding school that is marked on the 1883 edition of the Ordnance Survey map, which are built with the same sandstone.
 
No. 1 Hockley Lane
 
The same sandstone is again used at the mid C19 No. 1 Hockley Lane, which is a former lodge to Wingerworth Hall and Wingerworth Deer Park which, except for its west end with ponds, has now largely been developed for housing.
 
A panoramic view from Longedge Lane
 
Continuing westward along Longedge Lane up the dip slope of the Deep Hard Rock, I reached edge of the escarpment and took a few photos of the scarp and vale topography to the north-west, which is formed by PLCMF strata. 
 
Views of flaggy sandstone on Longedge Lane
 
Walking down the escarpment, I noticed that flaggy sandstone, placed at an angle, provides support to the banks adjacent to the paths. Flaggy and more massive sandstones have been used in the old boundary wall to Wingerworth Deer Park, with this being reused for the entrances to the C20 houses that have been built along the road. 
 
Nos. 238-240 Longedge Lane
 
I carried on for a few hundred metres past further boundary walls, constructed with flaggy sandstone and more massive sandstone for the coping stones, but I didn’t stop until I reached Nos. 238-240 Longedge Lane – a pair of mid to late C19 semi-detached houses that are built in the Vernacular Revival style. 
 
An old farm building on New Road inhabited by masonry bees
 
Arriving at the junction with New Road, I decided not to go and investigate the road bridge and sheepwash on Hill Houses Lane, which had already been photographed, and instead headed south and briefly stopped to look at an old farm building, where the mortar has been extensively excavated by masonry bees. 
 
Entrances to nests formed by masonry bees
 
On New Road, some of the boundary walls are built with a flaggy sandstone that looks very much like the Greenmoor/Brincliffe Edge Rock in Sheffield and, looking at the geological memoir, the nearby Wingfield Flags – a merger of the Greenmoor Rock and Grenoside Sandstone of the Sheffield district - was widely exploited as a building stone. 
 
A Wingfield Flags wall with massive sandstone coping stones
 
The last buildings on my list to photograph were Nos. 35 and 37 New Road (1794), the former lodges that flank the entrance to the Wingerworth Hall Estate, together with the entrance gatepiers and attached walls. 
 
The lodges and gatepiers on New Road
 
I then made my way down Central Drive past Wall Pond, one of many fish ponds that once existed in Wingerworth Deer Park, seeing only C20 houses until I reached Hockley Lane, where I took another photo of No. 1 before continuing to All Saints church. 
 
Wall Pond