Saturday, 19 April 2025

Ashford-in-the-Water Revisited - Part 5

 
A view of the River Wye in the grounds of The Rookery

During my exploration of Ashford-in-the-Water, the next building on my list to photograph for my British Listed Buildings Photo Challenge was the C18 Rookery Cottage, which is set on the steeply falling ground beyond the boundary wall that runs along the south side of Buxton Road. 
 
The topography of the Wye Valley at Ashford-in-the-Water
 
I could only get a glimpse of over one of the lower sections of the boundary wall, which is enough to show that it is built with yet another example of the traditional vernacular building materials of limestone rubble walling, with gritstone dressings and stone slate roofs. 
 
Rookery Cottage
 
The early C19 coach house and stables, which has been partly converted into a garage, is built with the same materials and some Welsh slates to replace the original stone slates, but the building doesn’t possess any noteworthy qualities and is only listed for group value. 
 
The Grade II Listed former coach house and stables

The Rookery is a substantial late C18 house, possible with an older core, but I could only get partial views of each of the visible elevations. The house was apparently used in 1829 by William Cavendish, the 6th Duke of Devonshire, to accommodate his mistress Elizabeth Warwick. 

Views of The Rookery

The next building on my list to photograph, the C18 Bridge at the Rookery, was far too distant to capture with my zoom lens; however, with the resolution of my Panasonic Lumix TZ100 being very high, I was able to use an enlargement of a general photograph for my Photo Challenge. 
 
The Bridge at The Rookery
 
Making my way back along Buxton Road to Fennel Street, where I went to find the C19 well, which is contained within a semicircular arched niche that is set into the adjoining limestone wall, with a simple iron railing in front of it. 
 
The C19 well off Fennel Street

A little further down Fennel Street is the Riverside Hotel, where the gate piers and the early C19 main building, with its rendered early C20 extension, are separately Grade II Listed. Having photographed the gate piers from the road, I then obtained permission at the reception to have a wander around its grounds to photograph its accessible elevations. 
 
Views of the Riverside Hotel and its gate piers
 
In the grounds of the Riverside Hotel, a C19 dovecote is incorporated into a boundary wall, which is Grade II Listed for its group value. Although not part of my Photo Challenge, I had photographed this on my previous visit to Ashford-in-the-Water a few years earlier. 
 
A dovecote at the Riverside Hotel
 
Someone had already photographed the Grade II* Listed Sheepwash Bridge, which Historic England date to the C18, but the entry in the Derbyshire Historic Environment Record suggests that it is a C16 packhorse bridge, which was extended at a later date. 
 
Sheepwash Bridge and the sheep pen
 
Heading back to Fennel Street, I cut through the Holy Trinity churchyard to take a couple of photographs of the Grade II Listed Honeysuckle Cottage, which dates to the C17 but was altered in the C19. The walling is a mixture of limestone and gritstone rubble, with very large gritstone quoins and a stone slate roof. Along with the nearby mid C19 Chantry Cottage, which is built with the same materials, it is only listed for its group value. 

Honeysuckle Cottage and Chantry Cottage

Of greater interest to me is the former Methodist Church (1895) on Court Lane, which sits between these two cottages. Although not listed, it possesses tall windows with trefoils to the south elevation and to the entrance porch, with the latter having a Perpendicular Gothic style castellated parapet and a Tudor arch to the doorway. 
 
The former Methodist church on Court Lane
 
While in the churchyard, I found the Commonwealth War Graves Commission (CWGC) headstone for Private J. Johnson of the Hampshire Regiment, whose regimental crest I had not seen before. Looking at the CWGC memorial mason’s worksheet, Woodkirk Blue from the Thornhill Rock at Morley in Leeds was used for the original headstone, but this seems to have been replaced by what I think is Stancliffe Darley Dale gritstone. 
 
The regimental crest on the CWGC headstone of Private J. Johnson
 
Looking around the memorials, I noted that the Coal Measures sandstone on one of the traditional Victorian headstones has delaminated along a bedding plane, to reveal both ripples and a large clay ironstone nodule – a feature that I had never seen during my exploration of numerous churchyards and cemeteries.
 
A clay ironstone nodule exposed in a delaminating headstone
 
Although I briefly looked inside Holy Trinity church, where there is a beautiful example of an inlaid Ashford Black Marble table, I didn’t take any more photos of it and was more interested in the Millennium Memorial. This has been made from a castellated chimney from the vestry roof and stands adjacent to a wall memorial that commemorates men from the village who died in WWII. 
 
The Millennium Memorial at Holy Trinity church
 
Crossing the road, I was surprised to discover that a newly wed couple were having their wedding photographs taken in the vicinity of No. 6 Watts Green and, not wishing to impose on their day, I continued along Church Street to photograph Clifton House and Brushfield House, a pair of mid C19 gritstone built matching houses. 
 
Views of Clifton House and Brushfield House
 
With my Transpeak bus back to Bakewell not due for the best part of an hour, along with very many groups of walkers and others that had decided to take advantage of a nice late September day, I finished my brief exploration of Ashford-in-the-Water by relaxing over a couple of pints of Robinsons beer at the Bull’s Head.
 
The beer garden at the Bull's Head

Thursday, 17 April 2025

Ashford-in-the-Water Revisited - Part 4


A view up Hall Cross

Since arriving in Ashford-in-the-Water on the Transpeak bus from Bakewell, I had photographed 17 listed buildings and I had seen many examples of the building stones that have been used in the vernacular architecture throughout the White PeakCarboniferous Limestone and Millstone Grit. 
 
No. 18 Greaves Lane
 
In the vicinity of Ashford-in-the Water, the principal geological formations are the dark facies of the Monsal Dale Limestone Formation (MDLF), the Eyam Limestone Formation – both of which are described in the online GeoIndex Onshore map viewer as containing chert. 
 
A detail of No. 18 Greaves Lane
 
The C17 No. 18 Greaves Lane is built mainly with a thinly bedded brown limestone, with fine laminations and thin beds of chert, with sporadic blocks of dark grey micritic limestone. The window surrounds, one of which has been renewed, are made of reddened gritstone that is a feature of the Ashover Grit at Birchover. 
 
The Building Stones of England report
 
The geological memoir, the Building Stones Database for England map explorer and Building Stones of England: Derbyshire and the Peak District guide, produced by Historic England and the British Geological Survey, actually provide very little information on both the natural outcrops of limestone and the quarries and the only reference to the thinly bedded muddy limestones, with chert, that I have found is by Ian Thomas in the Bakewell Conservation Area Appraisal. 
 
Shamble Cottage
 
Heading up Hall Cross, the late C18 Shamble Cottage has a third storey that was used as a workshop, which is reminiscent of the weaver’s cottages in Honley, West Yorkshire. Although now a picture postcard village, this is a reminder that Ashford-in-the-Water had industries other than the production of Ashford Black Marble, with it possibly being used for weaving and the manufacture of stockings - an industry that was once was prevalent in the village. 
 
A wall with blocks of worked limestone showing conchoidal fracture
 
A little further up the hill, a garden boundary wall provides several examples of the conchoidal fracture that occurs when a block of micritic limestone from the dark facies of the MDLF is worked. Also, it shows that although the fresh limestone is very dark, when weathered it acquires a pale grey patina that makes it difficult to distinguish from limestones from the light facies. 
 
The Vicarage
 
Reaching the end of Hall Cross, I turned down Vicarage Lane and continued down the hill towards Buxton Road. Stopping briefly to photograph The Vicarage (c.1854), which the Historic England (HE) listing describe as being built by the local builder Cox-Wilson, but this is considerably older and of a completely different style to the houses attributed to Francis Cox-Wilson in the Conservation Area Appraisal.
 
A shield in the boundary wall to The Vicarage
 
Like Arncliffe House on Greaves Lane, its steep pitched Welsh slate roofs with tall diamond section Tudor style gritstone chimney stacks make it stand out out from the modest houses seen to date. Its windows, with gritstone dressings, hark back to much earlier architectural styles, which include ogee arched lancets, a shouldered head to the entrance and square headed varieties with stone mullions that are typical of the C17/C18.
 
The Elms

The Elms is another large house built with the by now familiar limestone walling, gritstone dressings and stone slate roofs, with large rectangular chimney stacks, which is dated by HE as early C19 but which I thought from its general form and mullioned windows looked older.
 
The cottage to the east of Rose Cottage
 
Arriving on Buxton Road, the gritstone built Cottage to the east of Rose Cottage (c.1840) is quite unusual in that it has hood mouldings – described by HE as Tudor style - to its ground floor windows, a feature that I can’t ever recall seeing before in domestic architecture.
 
Rose Cottage

HE also suggests that this house might possibly be by Joseph Paxton, as they do with Rose Cottage itself. Certainly, the distinctive chimneys at Rose Cottage are similar to Beeley Lodge (c.1841), where Paxton is believed to have implemented a design by Jeffry Wyatville, as well as other houses that I have seen in Edensor and Pilsley, and the West Lodge (1841) in Bakewell, where no architect is mentioned, but the chimneys are also in a Tudor style.

Another view of Rose Cottage
 

Monday, 14 April 2025

Ashford-in-the-Water Revisited - Part 3

 
The village water pump on Greaves Lane

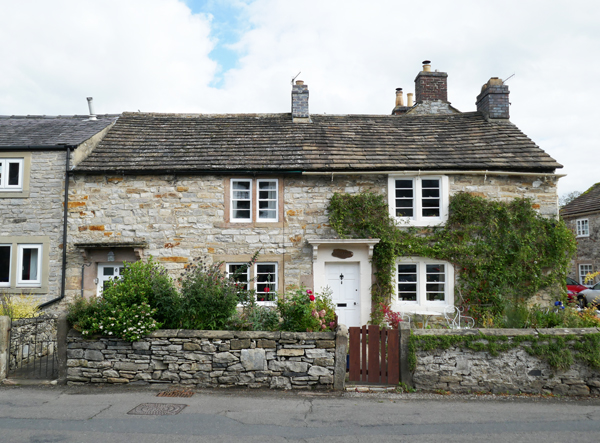
Continuing my British Listed Buildings Photo Challenge for Ashford-in-the-Water, in the Peak District National Park, next on my list on Greaves Lane was a Grade II Listed late C18 pair of cottages - referred to by Historic England as ‘Clematis Cottage and adjoining cottage’.
 
The front elevation of Clematis Cottage
 
Looking from the other side of the road, I assumed that the limestone walling included blocks of gritstone but, when examining my photos closely, it seems that that the orange colour is due to what is presumably iron staining of the grey micritic limestone. I don’t recall ever seeing anything like this before, but I assume that the bedrock from which it has been quarried is associated with some kind of mineralisation.
 
Ivy House
 
A little further up the road is the early C19 Ivy House, one of a semi-detached pair that is built with uniformly pale grey coloured limestone, which is well squared and coursed. All of the stone from the Carboniferous Limestone is difficult to work, with the micritic varieties from the dark facies of the Monsal Dale Limestone Formation (MDLF) having a conchoidal fracture, which makes it quite easy to recognise when it has been shaped into a building block.
 
A view of the rear of Ivy House and its outbuiding
 
When surveying the RIGS (Regionally Important Geological Sites) of the Peak District National Park for their ‘geotourism potential’ back in 1995, while living in Bakewell, I encountered nearly every formation in the Peak Limestone Group and passed through very many villages where the local limestone has been used for the vernacular architecture.
 
The extent of the Peak Limestone Group
 
Also, during visits to several villages to see the mediaeval churches and photograph the associated historic buildings, I have since seen very many limestone built historic buildings. As with The Candle House, I suspect that the stone has been quarried some distance away from the light shelly shelf facies of the MDLF, but records of the quarrying in the area, including the Building Stones of England report and the accompanying Building Stones of England Database map explorer, are actually very poor.
 
The village water pump on Greaves Lane
 
An old village pump, which is surprisingly not listed, is incorporated into the field boundary wall just to the north of Ivy House and its enclosure is largely constructed in dark grey micritic limestone, which shows the distinctive conchoidal fracture where dressed to make coping stones that are used instead of the more traditional gritstone in places.
 
A pair of semi-detached houses built by Francis Cox-Wilson

Opposite Ivy House is a small group of individually designed houses that are the work of Francis Cox-Wilson, built sometime after the 1922 edition (revised in 1919) of the Ordnance Survey map was published - which is the latest map of Ashford-in-the Water to be shown on the National Library of Scotland website.
 
Sunny Lea and adjoining houses
 
They have an appearance that seem to be a last vestige of the Arts and Crafts movement, with limestone and gritstone, including a reddish variety, used in conjunction with roughcast render, brick and Tudor Revival style half-timbered gables and roofs made of plain red tiles – except for the terrace of three houses that includes Sunny Lea, which has a stone slate roof.
 
Gritstone House
 
The early C19 Gritstone House, with its three storeys, is one of a few properties in the village that have the proportions of a town house and has finely tooled ashlar masonry, which was presumably supplied by one of the quarries working the Ashover Grit in the vicinity of Bakewell.
 
The Grange

Walking further up Greaves Lane, I could only get glimpses of The Grange and the principal elevation of Taxus Hill, both of which are early C19 houses that are built with the now familiar coursed rubble limestone walling, gritstone dressings and stone slate roofs.
 
Views of Taxus Hill
 
Continuing up the hill for a short distance, the difference between the limestone used in the gable end wall of Taxus Hill and the adjacent house fronting the road is quite noticeable, with the former being a mixture of micrite and thinly bedded light brown limestone containing beds of chert and the latter being uniformly grey in colour.
 
Chert in the limestone walling of Taxus Hill on Greaves Lane
 
After walking back down the hill to the junction with Hill Cross, I stopped to take a couple of photos of Arncliffe House, which is not listed but its very steep Welsh slate roofs and cusped barge boards give it a very imposing appearance. Also, brown cherty limestone and uniformly grey limestone have been used for its south and north-east elevations respectively.
 
Arncliffe House
 

Sunday, 13 April 2025

Ashford-in-the-Water Revisited - Part 2

 
Dogtooth spar in a garden wall at Clematis Cottage

When first walking around Ashford-in-the-Water back in 2018, when visiting Holy Trinity church, I was struck by just how attractive it is and, although I just had a random wander around, it is no surprise that except for some modern housing on its north-west outskirts, the entire village is included within the Conservation Area.
 
A map of the Ashford-in-the-Water Conservation Area

Continuing my British Listed Buildings Photo Challenge, which had so far been restricted to the south-eastern part of the Conservation Area, the next building on my list was the C17 Retreat, a house built with the traditional vernacular building materials of Carboniferous Limestone for walling, with Millstone Grit dressings and a stone slate roof. 
 
The Retreat

I quickly moved on to the Ashford Arms Hotel, which was surprisingly disused at the time and I only took a few photos of this late C18 building from a distance. I could see that the quoins and dressings are painted gritstone, but I didn’t take much notice of the thinly bedded and irregularly coursed masonry that comprises the walling. 
 
The Ashford Arms Hotel
 
Looking at these high resolution photos, however, I can see that the walling is built with limestone that is very muddy and contains a high proportion of chert, which conforms to the description of limestone from the Eyam Limestone Formation in the Conservation Area Appraisal for Bakewell. 
 
Mines and quarries in the vicinity of Ashford-in-the-Water

In the vicinity of the village, the Building Stones Database for England map explorer shows the mines and quarries that once supplied the very dark and fine grained bituminous limestones from the Monsal Dale Limestone Formation, which was known as Ashford Black Marble – together with the very rare Rosewood Marble – but sources of building stone are not specifically mentioned. 
 
A cast iron milepost
 
Stopping briefly to photograph the early C19 cast iron milepost, which was erected to serve the Chesterfield to Ashford Turnpike route that was opened in 1812, I headed along Greaves Lane to the next building on my list - the mid C19 Nos. 1 and 2. 
 
Nos. 1 and 2 Greaves Lane
 
The roughly squared and coursed rubble walling shows a variety of types of limestone, with grey micrite and calcarenite being dominant, but blocks of thinly bedded light grey/brown muddy limestone containing beds of chert are quite common. 
 
A detail of the walling at Nos. 1 and 2 Greaves Lane
 
The gritstone used for the dressings is not of a very good quality and the quoins to the left side have been very deeply weathered and are now set back from the limestone walling. Most of the surrounds to the central ground and first floor windows have been replaced and, looking at the adjoining Old Forge, which dates to the early C19 and is built of similar materials, the door surrounds look like they have also been renewed. 
 
The Old Forge
 
Looking further along Greaves Lane, it is quite obvious that the principal pattern of the vernacular building materials is generally limestone walling, gritstone dressings and stone slate for the roofs but, as seen at the early C19 Candle House, there is considerable variation in the limestone. 
 
The Candle House

The well squared and coursed limestone walling here is a uniformly pale grey colour and, although I just photographed it from the opposite side of the road and didn’t closely examine the stone for crinoids or any other fossils, this looks more typical of the upper light facies of the Monsal Dale Limestone Formation. 
 
The geology around Ashford-in-the-Water
 
The geological map of the area, however, shows that in addition to the Eyam Limestone Formation, it is the dark facies of the Monsal Dale Formation that outcrops in the vicinity of Ashford-in-the-Water, but information about these in the geological memoir and The Building Stones Database for England is extremely limited. 
 
Thornbury
 
The mid C19 Thornbury, which is listed Grade II Listed for its group value, is built entirely with gritstone ashlar which, together with the dressings to the buildings mentioned above, presumably came from one of the quarries in the Ashover Grit in the vicinity of Bakewell. 
 
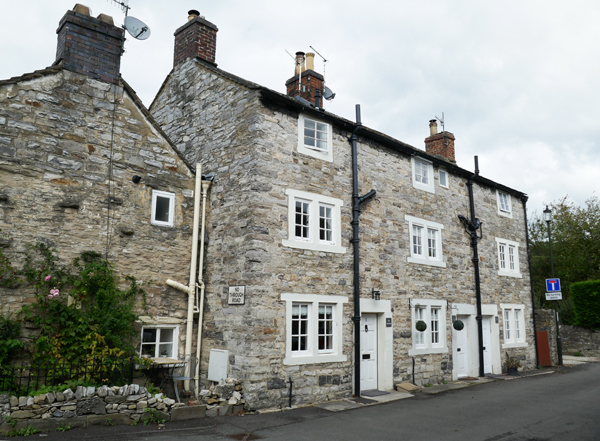
Nos. 1 to 3 Hall End Lane
 
Turning onto Hall End Lane, Nos. 1 to 3 provide an another example of thinly bedded pale grey/brown muddy limestone with thin beds of chert, which I again presume to be from a quarry in the Eyam Limestone Formation. Looking closely at the walling, the variable physical and chemical nature of this limestone can clearly be seen. 
 
A detail of the limestone walling at Nos. 1 to 3 Hall End Lane
 
Retracing my steps back to Greaves Lane, I was particularly interested to see that the owner of the adjoining Clematis Cottage has built a very crude limestone rubble wall in front of the iron railings, which contains three very large lumps of crystalline calcite. 
 
A crude limestone rubble wall at Clematis Cottage
 
Two of these comprise dogtooth spar, with the calcite being in the scalenohedral crystal form, with the other consisting of calcite in the botryoidal form. Both are examples of speleothems that have formed through mineral precipitation of water-borne calcite and it is quite likely that these were obtained from one of the mines in the area. 
 
Botryoidal calcite