Tuesday, 24 December 2019

Bolsover Parish Church - The Interior


A view along the nave to the east

The exterior of Bolsover Parish Church, particularly the Cavendish Chapel, provided plenty to interest me as a geologist, and I was looking forward to exploring the interior as, unlike most mediaeval churches that I had visited that had been restored in the C19 by unsympathetic architects, it has all of its masonry exposed. 

A view along the nave to the west

I was very interested to see the extremely blotchy appearance of the stonework to the arcades, whose columns looked like they have been built in Jurassic oolitic limestone, like the windows to the south aisle. 

Efflorescence and staining on the north aisle wall

The walls to the aisles are built in dolomitic limestone from the Cadeby Formation and, in many places, appear to be suffering from damp – with efflorescence and staining appearing in places. 

Fire damaged masonry to the wall of the tower

At the west end of the church, much of the available space was taken up with selling books, an area for serving refreshments and a general meeting place, where several women were embroidering the covers for kneelersThe exposed masonry to the tower wasn’t easily accessible, therefore, but reddened blocks of the yellow limestone are evidence of fire damage.

Church kneelers

The walls of the baptistry are also composed of roughly squared and coursed blocks of highly reddened limestone, which indicates that this masonry was retained or reused after the fire of 1897 and that only the exterior was refaced with ashlar in the subsequent restoration. 

Fire damaged masonry in the baptistry

In the baptistry, there are also a large section relief showing the Nativity, dated to c.1300, which had been buried during the English Civil War to prevent damage and then rediscovered in 1705, a couple of mediaeval grave slabs and a font that was donated by the Parish of Chesterfield after the first fire. 

The Nativity in the baptistry

The church guide describes the font as being C14, yet the Historic England listing describes it as being C19 in date. Looking closely at the upper octagonal bowl, with ogee arches decorated leaves, the small carved heads are very crude in comparison to the large angels on the base that supports it. 

The font

Furthermore, the upper bowl is made of limestone that, to my eye, seems slightly yellow in colour compared to the stone used for the base and is more weathered, with small details like noses being lost. It would therefore appear that a Victorian base has been added to the bowl of the original mediaeval font. 

Details of figurative carvings on the font

At the east end of the south arcade, the arch leading to the Cavendish Chapel has been blocked up with an ashlar wall into which are set six very crude animal heads, dated to the C12. These were discovered beneath the buttress to the chancel in 1961, when the foundations for the vestry were being excavated.

12th century animal heads

Monday, 23 December 2019

Bolsover Parish Church - The Exterior


A general view of Bolsover Parish Church

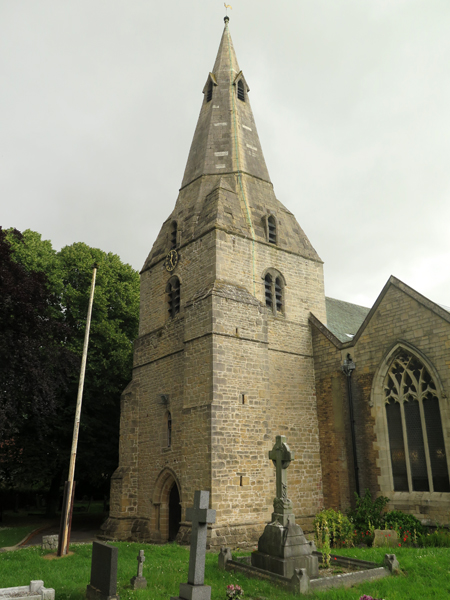
After having a brief look at some of the historic architecture in the Central Conservation Area of Bolsover and an outcrop of rock, at the junction of High Street/Castle Lane, I arrived at the church of St. Mary and St. Laurence – referred to locally as Bolsover Parish Church

The tower

No record of a church is recorded in Domesday Book but in the reign of Henry II, 1154-1189, William Peverel the Younger granted a church at Bolsover to the Darley Abbey but there is no conclusive evidence of the Norman church in the external fabric. 

Evidence of subsidence in the west face of the tower

Starting at the C13 tower, with its broach spire, the masonry surrounding the Transitional west door shows distinct signs of settlement, with the north wall being 23 cm lower than the south wall, which was exacerbated by mining subsidence. In the early 1990’s, the tower was underpinned using an innovative system and the stonework was repointed in 2016.

The broach spire

Roughly squared and coursed masonry is used up to the level of the spire, which is built with ashlar, and yellowish dolomitic limestone from the Cadeby Formation is used throughout. The limestone has developed a uniform greyish patina and, apart from some stones in the spire, the stonework appears to be entirely original. 

A general view from the north-east

Moving round to the north elevation, with the porch unusually sited here, there is a complete change in the masonry, with dolomitic limestone ashlar being used throughout. This reflects the fact that a fire completely gutted the church in 1897 and, excluding the tower and the Cavendish Chapel, was rebuilt by Louis Ambler, only for another fire to ravage the church in 1960. 

The chancel with new stone used in its buttresses

Walking round to the south elevation, I didn’t stop to closely examine the stone but extensive repairs to the buttresses of the chancel are very obvious. The new stone is pale in comparison and lacks the yellowish colouration of the original masonry. 

The C12 tympanum in the south elevation of the chancel

Stopping briefly to photograph the tympanum on the south wall of the chancel, the lintel and the voussoirs look to be of the same limestone and, to my eye, different in colour to the surrounding ashlar. This would support the idea proposed by Wood, that this a reset C12 detail, and not C13 as advocated by Pevsner and Williamson

The Cavendish Chapel

As a geologist, the highlight of my quick survey of the exterior was the Cavendish Chapel, which was built c.1624. It is built in dolomitic sandstone from around Mansfield, a sandy variety of the Cadeby Formation that has been interpreted as being formed as a sand bank at the mouth of a river, and the Little Castle at Bolsover Castle is built out of the same stone. 

The east elevation of the Cavendish Chapel

Both Red Mansfield and White Mansfield were both highly valued as a building stones and used all over the country; however, all of the quarries that once produced these are now closed and it is not easy to find a suitable matching stone for restoration work. 

A detail of stonework in a window surround 

The surrounds to the windows in the east elevation of the Cavendish Chapel are made out of laminated, iron rich sandstone, with prominent Liesegang rings, which was probably sourced locally from one of the Pennine Middle Coal Measures Formation sandstones that are found beneath the limestone escarpment. Similar sandstone is also found in the Little Castle, with a possibly source for this suggested as the quarry that supplied the stone for Hardwick Hall

A general view of the south elevation

When talking a general photograph of the south elevation, I noticed that the window surrounds of the south aisle and chancel are much paler in colour than the surrounding ashlar walling. A close examination with a hand lens revealed that a Jurassic oolitic limestone, with shell fragments, has been used for these.

A detail of a window in the south aisle

Saturday, 21 December 2019

Architecture in Bolsover


A detail at the former telephone exchange

The two outstanding buildings in Bolsover, the church of St. Mary and St. Laurence and Bolsover Castle, are set on either end of a planned settlement with a grid pattern, which followed the building of the first stone keep by descendants of William Peverel in the C12. 

The Central Conservation Area in Bolsover

The town subsequently developed as a market town with some industry that included the quarrying of stone, including for the Palace of Westminster from Bolsover Moor, but it is the now defunct coal mining industry for which the town is probably now best known - with the “Beast of Bolsover” representing the town as an MP until the 13th of December 2019. 

Bolsover Methodist Church

According to Bolsover Civic Society, a large proportion of the vernacular buildings forming a labyrinth of courtyards and ginnels – which once occupied what is now the Central Conservation Area - were demolished in the 1960’s, to leave the town with a great number of wide open spaces that are mainly used for car parking. 

The White Swan public house

With the closure of the coal mine and decline of other manufacturing industries, like many other small towns in North-East Derbyshire and South Yorkshire, Bolsover has never recovered its economy and there has been little investment in the town centre ever since. 

The War Memorial and the Bella Blu to the rear

When I visited in July 2019, many buildings, especially the pubs around the market place, were now boarded up or have had a change of use and many of the shops dedicated to selling fast food and other low grade retail activity. 

Historic buildings in the Central Conservation Area

That said, although not of great architectural interest and probably being listed for their group value, the remaining vernacular buildings are built in the cream/yellow local dolomitic limestone – with the impressive C17 former Presbyterian chapel being built in brick. When visiting the church and castle, it is worth spending some time wandering around the old town to see them. 

The former Presbyterian church

There are several historic stone buildings on the south side of High Street, but the escarpment beneath it has been subjected to landslides, which relate to the former coal mining industry. Consolidation work has been undertaken in the past, but the possibility of future movement of the land is a potential threat to their continued survival.

Vernacular architecture on High Street

At the rear of High Street, on the Back Hills there are four Conduit Houses that, along with the Cundy House, supplied water to Bolsover Castle. I only managed to see one of these, just off Castle Lane, but they are well worth seeing and they are believed to have been used as watchtowers during the English Civil War.

A Conduit House on Back Hills

Friday, 20 December 2019

Geology in Bolsover


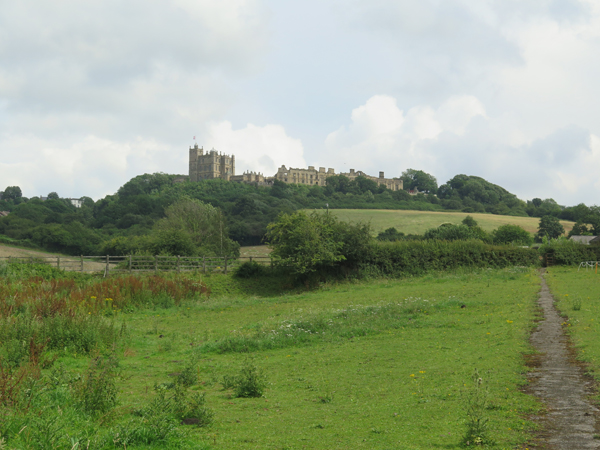
Bolsover Castle has commanding views over the Doe Lea Valley below

After visiting St. Giles’ church in Great Longstone, I wanted to see some different geology and so I turned my attention to north-east Derbyshire, starting with a trip to Bolsover, where I advised English Heritage on suitable building stones to be used for major restoration work to the Little Castle back in 1993. 

An online Ordnance Survey map of Bolsover

With Bolsover Castle being set on the Magnesian Limestone escarpment above the Doe Lea Valley, I undertook some research of the local geology – including a visit to Shuttlewood and Hardwick Hall - and in the hamlet of Palterton, I encountered a distinctly pink, thinly bedded calcareous mudstone outcrop on Main Street. 

Main Street in Palterton on Google Street View

Once known as the Lower Permian Marl but now classified as the lowest beds of the Cadeby Formation, which I have since extensively surveyed as the principal surveyor of the South Yorkshire RIGS (Regionally Important Geological Sites) Group and an independent consultant geologist, I was very keen to know more about these. 

A geological map of the area around Bolsover

Further north in Rotherham, at Laughton-en-le-Morthen and Harthill - although I haven’t seen exposures of them yet – these beds occupy the position between the dolomitic limestone and the Yellow Sands Formation; however, a few kilometres further south at Bolsover, the Yellow Sands Formation has completely disappeared. 

A view of the Little Castle from Hill Top

Arriving on the Stagecoach No. 53 bus from Sheffield at Hill Top, to the north of the town centre, there is a good view of the Little Castle, which forms the north-west corner of the castle and overlooks the steep sided Hockley Valley. 

Foundations of calcareous mudstone from the Cadeby Formation

Making my way to St. Mary’s church via Castle Street and High Street, I then came across an outcrop of flaggy calcareous mudstone at the top of Castle Lane, which falls steeply down to the valley of the River Doe Lea, which lies to the west. The small weathered outcrop here forms the foundations of the garden wall to the end terrace house on the corner of High Street/Castle Lane, with much of it now being obscured by landscaping and planting.

Weathered calcareous mudstone

To the rear of this house, I briefly explored the open land to the rear of High Street and, although I saw no more rock outcrops, I encountered one of the four Conduit Houses that run along the escarpment and which supplied water to Bolsover Castle. 

A partially vegetated outcrop of calcareous mudstone on Station Road

After looking around the church, where I was told that I could find further rock outcrops on Station Road, I walked back through the Bolsover's central Conservation Area to make further investigations. Although largely overgrown with vegetation, up to 8 metres of yellow flaggy limestone are exposed on the south side of the valley, with similar crags apparently outcropping on the north side. 

Crags of calcareous mudstone behind houses on Station Road

Now conserved as a RIGS (Regionally Important Geological Site), I took a few photographs of the outcrop and then made my way down the escarpment along Station Road, where I caught the Stagecoach No. 1 bus to Chesterfield.

A view of the limestone escarpment and Bolsover Castle

Monday, 16 December 2019

Waiting for the Bus in Great Longstone


A view of Longstone Hall from Main Street

My exploration of both the exterior and interior of St. Giles’s church in Great Longstone very surprisingly only took 45 minutes and, with 30 minutes until my bus back to Bakewell, I had a wander around the village. 

A view up Church Lane

The oldest part of the village stretches alongside Main Street and comprises a mixture of cottages and old agricultural buildings – many of which have been converted to commercial premises – which are mainly built in Carboniferous Limestone walls with Millstone Grit dressings, although the C18 Longstone Hall is built entirely of brick according to Pevsner

Grade II Listed public houses in Great Longstone

Among the more substantial buildings are the Grade II Listed public houses, the late C18 White Lion and the Crispin Inn, and the Manor House, which dates back to the early C17 but whose only easily seen part is its rear elevation. 

A few views within Great Longstone Conservation Area

Most of the smaller vernacular buildings don’t have much architectural value in their own right but, as with all of the villages in the Peak District National Park, they have significant group value that adds to the character of the Conservation Area. Also, the modern estates that have grown outside the core of the village are all built with local stone. 

The war memorial and the village cross

Various other listed buildings are scattered around parts of the village that I did not have time to visit but, near to the village school there is a plain war memorial, dated 1920, and a heavily weathered shaft and steps of the village cross, which is thought to be from the C15. 

The Diamond Jubilee mosaic

Although departing from the theme of stone, I was very amused to see a mosaic in the bus stop that commemorates the Diamond Jubilee of Queen Elizabeth II and the village well dressing, which this year protested against the rising levels of plastic in the sea.

The Great Longstone well dressing

St. Giles Great Longstone - The Interior


A detail of the font

Perhaps it was due to the high quality of the restoration by Norman Shaw in 1872, or maybe the lack of elaborate decoration – in its tracery and parapets etc. – but, from an aesthetic and archaeological point of view, the exterior of St. Giles’s church in Great Longstone didn’t particularly interest me. 

A view east along the nave

When entering the interior of the church, and seeing that the walls were largely plastered, I only stayed long enough to photograph its principal architectural elements – the nave, arcades, the aisles and the chancel – and the font and pulpit, which I found interesting as a geologist

A view west along the nave

Its 6-bay arcades, with octagonal plan columns and capitals are dated to the mid C14 but the windows to the clerestory are not mediaeval and it has been suggested that these are as late as the C17 in date, with these replacing earlier windows. 

The north arcade and clerestory

The original roofs were added sometime after 1470 and it is reasonable to suggest that the clerestory was added at the same time, with Perpendicular Gothic style windows; however, with the walls being plastered, any evidence provided by the stonework is obscured. 

The chancel arch and a view along the nave to the west

During the 1872 restoration, the chancel was extensively remodelled, including the replacement of the chancel arch and the extensive use of encaustic tiles for the floor, which was very fashionable at the time. 

Encaustic tiles in the chancel

The pulpit was designed by Shaw and supplied by the Ashford Marble Works in 1874, with the main body being polished, dark veined alabaster, with a column of bright red Duke’s Red marble (haematised Carboniferous Limestone). I didn’t closely examine the stones and I had assumed that the base and steps were made of Millstone Grit but, according to the church guide, this is White Mansfield stone. 

The pulpit

The font is unusual that it is a mediaeval design that has been resized and reshaped with eight finely carved panels by Advent Hunstone of Tideswell, which coincided with its re-positioning to the west end of the nave in 1901. 

Figurative sculpture on the font

Detailed records of the restoration by Shaw exist, which form the basis of a particularly detailed guide written in 1997 by John Nelson Tarn, a now retired Professor of Architecture at Liverpool University. Although it does say a great deal about the stonework, which is my particular interest, it sets a standard for church guides.

The church guide by John Nelson Tarn