Monday, 19 April 2021

The Sheffield & Tinsley Canal

 
Tinsley Marina on the Sheffield & Tinsley Canal

In week 26 of the COVID-19 Pandemic, towards the middle of September 2020, the weather was still fine and I therefore made the most of a warm, sunny day by heading off to Sheffield to explore the Sheffield and Tinsley Canal.

The route of the Sheffield & Tinsley Canal

After exploring the Chesterfield Canal from the Norwood Tunnel at Kiveton Park to Worksop and very briefly in Retford, where there were some very attractive sections, I was interested to see how this canal, running through Sheffield’s old steel producing and engineering district, would compare.
 
Sheffield Cathedral
 
Having once been on a boat from Victoria Quays with my Spanish students at the Heart of England language school, along an unattractive industrial section where the highlight was seeing a heron, I didn’t hold my hopes high for seeing much subject material for this Language of Stone Blog; however, starting my journey at the Cathedral tram stop in Sheffield city centre, the grotesques on the gate posts never cease to fascinate me.
 
Gateposts at Sheffield Cathedral
 
Arriving at Meadowhall South tram stop, I made my way to the canal and, after heading off eastwards under the M1 motorway, only seeing that the canal walls were lined with blocks of sandstone and nothing else of much interest, I didn’t carry on to the locks that take it down to the River Don and retraced my footsteps.
 
The canal to the east of the M1 motorway.
 
Although a steel built structure, the two tiered Tinsley Viaduct is an impressive feat of engineering and was the first of its kind in the UK. This part of the Lower Don Valley, as well as having the canal, the River Don and a railway line, was densely occupied by profitable industry and therefore needed a solution that would preserve this.
 
Views of Tinsley Viaduct

Walking towards Sheffield along the towpath for a few hundred metres, with nothing of great merit to see, I thought that this stretch of the canal – which is on the Trans Pennine Trail – could do with some public sculpture to brighten up the very bleak post-industrial surroundings.
 
A commemorative plaque

At Lock 7 & 8, which were combined into one in 1959, there is a simple commemoration plaque, which is dedicated to the workers that repaired the lock after severe bomb damage in WWII and who continued to maintain the canal under very dangerous conditions.
 
Salvaged stones by the towpath

There is also a collection of large slabs of sandstone next to the towpath, some of which contain iron fittings, which I assume have been salvaged from the rebuilding of the original lock here; however, although they have been set aside in an area landscaped with gravel, I didn't see any information about them.
 
A view of Tinsley Marina
 
Arriving at Tinsley Marina, where numerous narrowboats and other boats used for the maintenance of the canal were moored, I noted that large blocks of coarse grained Carboniferous sandstone have been used in the construction of the banks and walls.

'Marble Players' by Vega Bermejo

With nearly 4 km until the end of the canal at Victoria Quays, by the time I had reached the Broughton Lane without seeing anything that particularly interested me, I decided to leave the canal at this point to go the supermarket at Meadowhall Retail Park. Stopping only to photograph ‘Marble Players’ by Vega Bermejo, which was bathed in sunlight, I ended my walk here and caught the bus back to Sheffield.
 
The route of my walk

Wednesday, 14 April 2021

St. Michael's Church in Retford

 
The tower and steeple of St. Michael's church

At the end of a full day exploring the historic architecture of Retford, the last place that I wanted to visit before catching my train was the church of St. Michael the Archangel, set on relatively high ground on the west bank of the River Idle and less than 500 metres from St. Swithun’s church.
 
The north elevation of St. Michaels's church

My first view of the church was of its crocketed needle-shaped spire, built of dolomitic limestone from the Cadeby Formation, which probably came from Roche Abbey. It is considered to be the most interesting feature of the church, with a broach that Pevsner described as “remarkable”, and it dates to the early Perpendicular Gothic period – c.1350-1400.

A view of the porch and tower

With the church being closed due to the COVID-19 Pandemic, I only had a quick walk around its exterior to take a few general photos and, although the church dates back to the first half of the C13, it has been altered, rebuilt and extended over the years. The north aisle was added in 1863, along with a restoration of the south aisle, and the chancel was extended in 1890.
 
The porch

The porch, with its embattled parapet and finials is Perpendicular Gothic in style but, looking in its interior, the vaulted roof has three thick transverse ribs - semicircular in section, chamfered and rising from ogee corbels – which are dated c.1250-1350 and suggest that a Decorated Gothic porch previously existed.
 
Transerve ribs in the vaulted roof to the porch

Looking at the stonework on the south elevation of the church, the colour of the dolomitic limestone of the south aisle contrasts with the limestone in the tower, which is pale grey rather than pale cream. Although I didn’t examine the stonework closely, this colour variation suggests that different quarry sources have probably been used for the various phases of rebuilding and restoration over the years.
 
The south aisle

Generally, the stonework appears to be in reasonablly good condition, except for the jambs and arch to the porch. Here, the limestone is severely weathered and advanced cavernous decay has developed, with the loss of not only the moulded details but also a considerable amount of the body of stone – especially on the inner surfaces that are not directly exposed to the weather.
 
Cavernous decay on the jambs to the south porch

I only took a quick photo of the north aisle, to record the Decorated Gothic style of tracery that has presumably reproduced the original detailing of the windows but, enlarging the photo, it can be seen that the moulded jambs and arch of the north porch are also highly weathered.
 
The north elevation

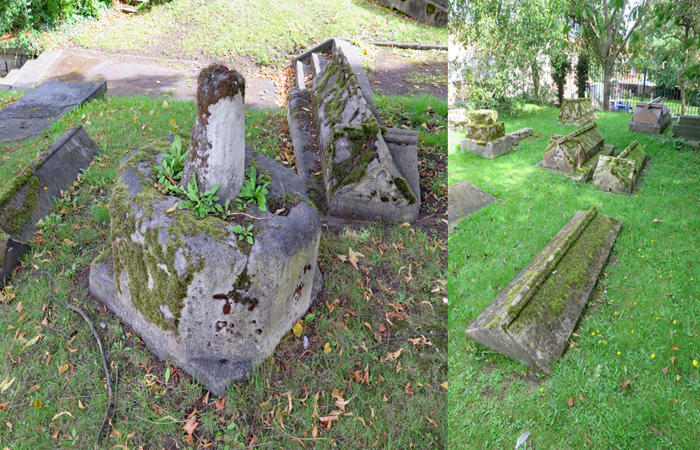
Having a quick wander around the churchyard, I noticed a few miscellaneous stones that looked like they could be the remains of old mediaeval crosses and their plinths, as well as other tombstones that I thought were of quite an unusual style, but I have seen no mention of these anywhere during my online research.
 
Miscellaneous stones and tombstones

Saturday, 10 April 2021

St. Swithun's Church in Retford

 
A general view of St. Swithun's church

When planning my day out to Retford in September 2020, churches were closed by the COVID-19 Pandemic restrictions but, having a particular interest in building stones - which I could see on the exterior - I included All Hallows, St. Swithun’s and St. Michael’s churches in my itinerary.
 
A view of St. Swithun's church from Chapelgate

At All Hallows church in Ordsall, I encountered what I think is Triassic ‘skerry’ sandstone, but St. Swithun’s church in Retford town centre is built almost entirely with Permian dolomitic limestone from the Cadeby Formation – a stone that I am very familiar with from my investigations of mediaeval churches from Barwick-in-Elmet in the north to Bolsover in the south.
 
The south elevation of St. Swithun's church

The church was founded in 1258 but, following the rebuilding of the tower and chancel in 1658, after they had collapsed, the external fabric seen today is essentially the product of several phases of extensive rebuilding and restoration - in 1852/53 by G.G. Place and in 1873 by G.F. Bodley, with a subsequent renovation of these works in 1905.
 
Ancaster stone use for a gate pier cap

The gates to the churchyard were locked and I could only see the stonework from a distance, but it looks very uniform and all of the tracery has been renewed. Walking along Chapelgate to the west entrance of the churchyard, I noted that the ornate gate pier caps are made in Jurassic Ancaster stone, which can be distinguished from the dolomitic limestone below by its cream colour and ripples that are highlighted by differential weathering.
 
A view from Churchgate

Continuing round the perimeter of the churchyard to Churchgate, there was no change in the rather monotonous appearance of the church, with very little of archaeological interest to see, except for the masonry to the north transept.
 
The west wall of the north transept

Looking at a distance with the naked eye, I could see distinctly yellow and pink stones forming the majority of the coursed rubble masonry at the upper level. Viewed with a zoom lens, these look more like sandstone than the sandy dolomitic limestones that are often found at the base of the Cadeby Formation, when it is underlain by the Yellow Sands Formation.
 
The upper section of the north transept

A close inspection is needed to determine its physical characteristics and possible provenance, but this could be a 'Waterstones' sandstone from the Tarporley Siltstone Formation, which is found near Retford. This stone is evidently quite soft and not very durable and the lower sections of masonry have been extensively repaired with a patchwork of limestone blocks, whose size, shape and coursing is very irregular.
 
A detail of the upper level masonry to the north transept

Friday, 9 April 2021

An Exploration of Retford - Part 2

 
A detail of Retford War Memorial
 
Continuing my investigation of the historic architecture and building stones in Retford town centre, the next stop on the Retford Heritage Trail was Market Square, where the town hall stands out from the rest of the mainly red brick historic buildings that surround it.
 

Built in 1867 to the design of Bellamy and Hardy of Lincoln, it combines an Italianate façade with roofs of the French mansard style, with Ancaster stone used for the ashlar masonry and Red Mansfield stone for the large columns.
 
The upper levels of Retford Town Hall

Looking closely at the columns to the first floor, it can be seen that these are made from a single block of stone, a characteristic that greatly impressed me when seeing columns of a similar size when visiting Nottingham the year before.
 
A column of Red Mansfield stone

The columns flanking the ground floor entrances, however, have a deep brick red colour and it appears that they have been painted. The Red Mansfield stone columns to the first floor and the large plinth blocks to the doorway show no obvious sign of decay and, although I didn’t examine the columns closely to determine a possible reason for this colour mismatch, this finish is not appropriate for a listed building.
 
An entrance to Retford Town Hall

Immediately outside the town hill is the Broadstone, made of various stones that have weathered quite differently and set on a C19 plinth. Its origin and purpose is uncertain and it has been moved around several times, but local tradition is that it was used for the exchange of money for food during the Great Plague of 1665.
 
The Broadstone

At the centre of Market Square is Retford War Memorial, by Leonard W Barnard of Cheltenham, which is built in Stancliffe stone, a top quality sandstone from the Ashover Grit at Darley Dale, near Matlock in Derbyshire. 
 
Retford War Memorial

Octagonal in plan and resembling an Eleanor Cross, the lower parts are relatively plain and simply moulded but the upper section is very ornate, with elaborate details that are normally associated with mediaeval Gothic cathedrals and churches - including trefoils, grotesques and finials.
 
A grotesque on Retford War Memorial
 

An Exploration of Retford - Part 1


A detail of the Wesleyan Methodist Church
 
After finishing my very brief exploration of Ordsall and All Hallows church, I didn’t fancy heading into Retford by the same route that I had taken when walking from the railway station, which was a bit grim in places.
 
A modern house on London Road

Instead, after asking for directions, I decided to take a longer route down the London Road through Thrumpton, alongside which there are numerous large houses of various ages, with many of these being set in large plots of land; however, I walked for more than a kilometre before I found any historic building that particularly took my interest – the Grade II Listed church of St. Alban.
 
The south elevation of St. Aidan's church

Built 1902-1913 by Charles Hodgson Fowler of Durham and extended by Wood & Oakley of Newcastle-upon-Tyne in 1931, this church – built in Jurassic oolitic limestone stone from Weldon in Northamptonshire - was closed in 2003 and destroyed by a fire in 2008, with its ruins being left supported by scaffold ever since.

The north elevation of St. Aidan's church

Continuing past the red brick King Edward VI Grammar School, without being able to get near enough to examine the limestone used for the dressings, I crossed over the Chesterfield Canal and followed Carolgate into the town centre.
 
A view along Carolgate

Various Grade II Listed buildings are found here, dating back to the C18, but all are built with traditional red brick and pantile roofs. These materials are typical of most of the vernacular architecture that is found in Nottinghamshire, where the underlying Triassic strata generally do not produce good building stone.
 
The Wesleyan Methodist Church

Following the Retford Heritage Trail, which I had picked up at the railway station, I headed off to see the Grove Street Wesleyan Methodist Church, a large and very impressive red brick building with light buff coloured limestone dressings.
 
Ancaster stone dreesings at the Wesleyan Methodist Church

The limestone used for the dressings, as seen in the Victorian restoration at All Hallows church, is Ancaster stone from the Lincolnshire Limestone Formation, which has been used extensively in the East Midlands. In the Ancaster freestone, graded bedding is quite common and, when these are differentially weathered, ripples in the limestone can be clearly seen.
 
Scaglola and Italian marble at Bassetlaw Museum

Crossing over to the south side of Grove Street, I had quick look inside the brick built Bassetlaw Museum, dating to the mid C18, but the only architectural details that I recorded were a fine example of scagliola used for various column shafts and a fireplace, where the veined black marble is probably from Italy.
 
A door pivot stone

There were no geological specimens on display that I saw but, amongst the archaeological exhibits, there is an unusual example of a door pivot stone, which are commonly associated with Iron Age and Roman rural settlements.
 
St. Swithun's church
 
Cutting through St. John Street to Chapelgate, I was disappointed to find that all of the gates to St. Swithun’s churchyard were locked. I had to settle for taking a few long distance photographs of the Permian dolomitic limestone church, before stopping at the Sebastopol Cannon, which has a stepped plinth built in a similar limestone.
 
The Sebastapol Cannon

Tuesday, 6 April 2021

All Hallows Church in Ordsall


All Hallows church in Ordsall

Approaching All Hallows church in Ordsall, whose oldest parts date back to the mid C13, I stopped briefly to photograph the grey granite war memorial, which is in the form of a wheel-head based on St. Columb’s cross in Cornwall, where the stone was sourced and carved.
 
Ordsall war memorial

The tower of the church, whose upper section was rebuilt in 1877 with extensive refacing, is in the C15 Perpendicular Gothic style, with Permian dolomitic limestone from the Cadeby Formation having been brought in from no nearer than 15 km away as the crow flies.
 
All Hallows church

The quarries at Roche Abbey, which was founded by Richard de Busli - the grandnephew of Roger de Busli – were a major supplier of the limestone used to build several mediaeval churches in the region and, in the January 1839 edition of the Civil Engineer & Architect's Journal, Volume 2 , it is mentioned that two churches in Retford are built with this stone.
 
The tower of All Hallows church

Looking at the west elevation of the tower, the west door and the windows above are placed off centre, which I have seen in several other mediaeval churches. The masonry of the west ends of the north and south aisles – built during the 1877 restoration by T.C. Hine of Nottingham – is obviously quite different to the dolomitic limestone ashlar, with green/grey rock faced masonry alternating with plain bands of cream/yellow coloured limestone.
 
The west end of the south aisle

Carrying on round to the south elevation, the porch is built with the same materials and is of the same date as the aisles. Here, I had a closer look at the limestone to the outer arch and, compared to the dolomitic limestone of the tower, it has a pale honey colour and the inner sections of the arch and one of the floriated capitals have been repaired in a different stone.
 
The porch

I didn’t test the stones with hydrochloric acid but, noting distinctive ripples in the stone with the naked eye and an oolitic texture with my hand lens, this is clearly a Jurassic limestone – probably Ancaster stone. Although dolomitic limestone was readily available in the second half of the C19, I have seen many churches in South Yorkshire where oolitic limestone has been preferrentially used by Victorian architects for restoration and rebuilding.
 
A detail of the porch

Looking closely at the masonry to the south aisle, the rock faced stone is nothing like any stone that I had seen before and I think that this may be one of the ‘skerries’, which were once extensively quarried from the Triassic Mercia Mudstone Group for local use. The geological memoir for the East Retford district describes these as being more or less dolomitic sandstone with a generally grey/green colour or, rarely, pink to red/brown.
 
A detail of the masonry in the south aisle

The memoir goes on to further mention that ‘skerries’ are the only stone in the district that have been for building, except for the Permian dolomitic limestones in the east; however the British Geological Survey Strategic Stone Study map doesn't show any quarries close to Ordsall, with the nearest being found in the Ollerton district.
 
A map showing the nearest 'skerry' quarries to Ordsall

Continuing to the east end of the church, I just took a few general photographs from a distance; however, from these it can be seen that the walling of the south aisle adjacent to the chancel is quite different in texture to the rock faced masonry of the 1877 restoration. It is uniformly darker in colour, with no tooling, and this probably suggests that this is part of the original south aisle.
 
A general view of All Hallows church

Also, to accommodate the large east window, the roof was raised and, although the colour of the dolomitic limestone is very similar, there is a distinct change in the pattern of masonry, with very large blocks being mainly used in the upper part of the south wall of the chancel.
 
The east end of All Hallows church

I also noted that the vestry, completed in 1937, is built in a yellowish stone that is similar to the Ancaster stone used in the porch and south aisle - which is confirmed by the entry for the church on the Southwell & Nottingham Church History Project website – together with White Mansfield stone for the coping stones and plinth course.
 
The vestry

With only limited time available to survey its exterior, on this occasion, I would like to return to have a much closer look at the stonework once the COVID-19 Pandemic restrictions have relaxed and when I know that this interesting church will be open.
 
The north aisle