Wednesday, 16 March 2022

The Langsett Road Board School

 
Ancaster stone dressings on the boys' school

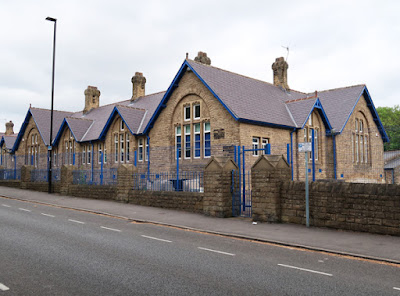
After a very brief but productive exploration of Hillsborough, starting at the Hillsborough Board School and then proceeding to Hillsborough Hall and Hillsborough Barracks, I finished by going to have a look at the former Langsett Road Board School, which is located on Burton Street.
 
The boys' school
 
I had by now briefly surveyed the stonework of 20 Sheffield Board Schools, 10 of which had been designed by CJ Innocent of Innocent and Brown. All of the latter, up to the Manor Board School – built in 1876 – display his trademark details: recessed arches, trefoils, herringbone masonry, a datestone and the Sheffield Board Crest, as well as prominent bell towers and chimneys.
 
The girls' school
 
The Langsett Board School, however, shows no trace whatsoever of Innocent’s trademark Domestic Gothic architectural details, despite only being built three years later in 1879 and, if it wasn’t for the fact that the Victorian Society book Building Schools for Sheffield states that this was his work, I would have said that it had been designed by another architect.
 
The rear of the boys' school

Having got this distinct impression from a cursory inspection of the original school buildings fronting Burton Street, which is now the Burton Street Foundation, I took advantage of an open gate to have a quick look at the rear of the boys’ school.
 
The 1888 addition by Wightman and Wightman

The only feature shared in common with CJ Innocent’s earlier schools is the covered play area, which is now incorporated within the building. Very briefly looking at the extremely plain 1888 addition by Wightman and Wightman, the architects responsible for the latter additions to the Manor Board School, I came to the rear of the block that had been built for the infants and girls.
 
The infants' and girls' school

Looking at the stonework from a distance, I was curious to see that although the walling stone was dirty, which I have assumed to be Crawshaw Sandstone, the dressings contrasted quite strongly in colour – unlike the Stoke Hall stone  and other medium grained gritstone that I had seen in other schools, where they had developed a patina that was similar in colour to the walling stone.
 
Ancaster stone used for the datestone

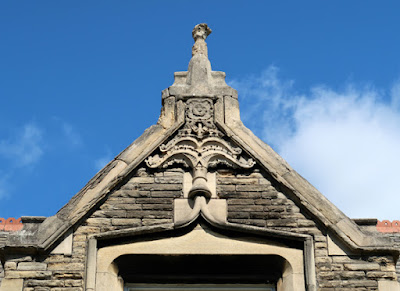
When photographing the carved datestone above the arch to the loggia, which shelters the main entrance to the girls’ block, I could see that it is not carved in sandstone but limestone, which has ripple marks characteristic of Ancaster stone from the Jurassic Lincolnshire Limestone.
 
The girls' school

At the time of my visit, an athletics event for teenagers was taking place, with plenty of people milling about, so I didn’t hang around to closely examine the other dressings but, standing at a distance, they appear to be very uniform in colour and are therefore presumably the same stone.
 
An inscribed gate pier

The building still retains its original boundary walls and inscribed gate piers, which are made of medium/coarse grained massive sandstone, but it was the use of limestone for dressings that was intriguing me - compounded by another use of it in the central gable of the boys’ school.

Ancaster stone used for the gable of the boys' school

Saturday, 12 March 2022

An Exploration of Hillsborough - Part 2

 
The River Loxley at Hillsborough Corner

Leaving Hillsborough Park, having noted the rock exposures around Scraith Wood and photographed Hillsborough Hall Public Library, I quickly walked down Middlewood Road to Hillsborough Corner, where the flow of the River Loxley is interrupted by various bridges and a weir, before it continues to the River Don.
 
The weir on the the River Loxley at Hillsborough Corner

The bridge and the weir are constructed with massive blocks of very coarse gritty sandstone, which I have always assumed to be Chatsworth Grit from the Rivelin Valley. During the Great Sheffield Flood in 1864, the weir and bridge were hardly touched; however, I noticed that the southern section of the weir had been damaged, with the removal of large blocks of gritstone – the result of the heavy rain in November 2019, which caused widespread flooding.
 
Another view of the weir on the River Loxley at Hillsborough Corner

Continuing up Langsett Road, I passed the former Walkley and Hillsborough District Baths, designed by the Sheffield City architect F.E.P. Edwards and built in 1926. I have always liked the Baroque details on this building, together with the plain ashlar masonry that looks like it could have come from either Derbyshire or West Yorkshire, but it isn’t listed.
 
The former Hillsborough and Walkley District Baths

Further up Langsett Road, a large castellated turret adjacent to Hillsborough Interchange marks the beginning of Hillsborough Barracks, a vast complex of buildings built in sandstone ashlar, which includes 12 listed buildings.
 
The turret adjacent to Hillsborough Interchange
 
The buildings were completed over a period of 6 years, from 1848 to 1854, with an extent of 8.9 hectares and divided into three terraces at different levels, but several buildings have been demolished, following the commercial redevelopment that took place during the late 1980’s.
 
The regimental institute

Starting at the officers' mess and the regimental institute, which is 108 metres long, I just took a few general photographs of the principal buildings that surround the large car parks to Morrison’s supermarket and didn't look at the details on this occasion.
 
Views of the officers' mess
 
By necessity, I had to stand far away from the buildings to photograph them and didn’t get close to any of them to look at the sandstone from which it has been built, except at the freestanding turret, where it is medium grained and cross-bedded.
 
An information plaque

At a distance, the sandstone appears to be of a uniform buff colour, with very little variation and minimal iron staining and, as with Hillsborough Hall, I think that the Bolehill and Walkley Bank quarries supplying Crawshaw Sandstone would have been best geared up to produce such a large quantity of stone with such consistency.
 
A view of Morrisons supermarket

According to the Conservation Area Appraisal for Grenoside, produced by Sheffield City Council, however, a brief reference to the quarrying industry in the village cites Grenoside Sandstone as the stone used for Hillsborough Barracks – a matter that I will further investigate when returning to photograph the barracks for the British Listed Buildings website.
 
The rear of the officers' mess

An Exploration of Hillsborough - Part 1

 
A commemorative plaque at Hillsborough Library

Having spent less than 25 minutes surveying the stonework at Hillsborough Board School, I entered Hillsborough Park at the Parkside Road entrance and continued along the main path, with no real objective but to walk down to Hillsborough by the most scenic route. 
 
A view of the escarpment of Greenmoor Rock

Looking across the park, where the low lying grassed area passes into the alluvium laid down by the River Don, I could see a large expanse of exposed rock in the escarpment that rises sharply to the east of the river.
 
An exposure of Greenmoor Rock

I assumed that this was the Greenmoor Rock, a geological formation that I know very well from surveys of geological sites between Sheffield and Green Moor undertaken over the years. I made a mental note to investigate it, along with another site at Wadsley Bridge, some time in the future.
 
Approaching the late C18 Hillsborough Hall Public Library, which is Grade II Listed, I was very interested to see that its separately listed coach house and stable were being restored by Age UK Sheffield - for a community cafe and dementia centre.
 
The coachhouse and stable to Hillsborough Hall

I can’t remember having seen this before, but I could only see it from the site perimeter fence and, with the scaffold obscuring the masonry, I didn’t get a chance to see its condition and just carried on round to Hillsborough Library.
 
Hillsborough Hall Public Library

Although the sun had now come out, I stopped only long enough to take a couple of general photos for the British Listed Buildings website and details of the well defined cross-bedding and graded beds in the sandstone and the commemorative plaques.
 
A commemorative plaque at Hillsborough Library

I didn’t spend any time examining the sandstone closely but, looking at my photographs, I can tell that it is medium/coarse grained and contains a significant amount of iron, but it is moderately uniform in colour and doesn’t possess obvious iron banding or Liesegang rings.
 
Cross-bedding at Hillsborough Library

In the late C18, stone would have brought from a nearby source and with the Bole Hill quarries less than 2 km away as the crow flies, it is quite possible that Hillsborough Hall is built in stone from one of the old quarries that were once found here; however, the nearby quarries in Grenoside also produced considerable quanities of Grenoside Sandstone for building stone.
 
An outcrop of Crawshaw Sandstone at Bolehills in Crookes

Looking at the pattern of cross-bedding in the stone, it made me immediately think of the spectacular example at Bolehills in Crookes, where the Crawshaw Sandstone was once quarried. The whole area has been landscaped, following the closure of the quarries, and the remnants of the old quarry faces here are the only exposure of this rock formation that I know.
 
A detail of the cross-bedding in the Crawshaw Sandstone at Bolehills

The sample that I obtained is from a bed that has a moderately planar nature, with no obvious cross bedding and the body of the sandstone has discernable iron staining and is medium to medium/coarse grained.
 
My specimen of the Crawshaw Sandstone

With such a vast area of Walkley Bank and Bole Hill being once quarried, the grain size and other sedimentary characteristics would have varied from quarry to quarry and, without supporting documentary evidence – or reference buildings to compare with - it is impossible to determine its exact provenance.
 
A view from Hillsborough Park towards Walkley Bank

Thursday, 10 March 2022

The Hillsborough Board School

 
An inscribed gate pier marking the entrance for infants

On the weekend following my circular walk from Wentworth to Elsecar, when I finished my day by having a quick look at St. Ann’s Road Board School in Rotherham, I returned to Sheffield with an objective to briefly survey the stonework at the Hillsborough and Langsett Road Board Schools.

Taking the Supertram from Sheffield to Leppings Lane, in Hillsborough, my first glimpse of the Hillsborough Board School was the Grade II Listed caretaker’s house, which was built at the same time as the original school building in 1884.
 
The caretaker's house
 
At the time of its construction, the area did not fall within the Sheffield city boundary and the building was commissioned by the Ecclesfield School Board, who retained the architect GA Wilson to design this board school, the Low Wincobank Board School and five others that have now been demolished.
 
The rear range on Catch Bar Lane

The high boundary wall and the fence on top of it prevented me from obtaining a good close look at the buildings and I carried on to Catch Bar Lane, where I stopped to photograph the very late C19 rear range on the northern part of the site.
 
Inscribed gate piers

Looking at the sandstone used for the walling, I would say that this is another example of the Crawshaw Sandstone from the nearby Walkley/Crookes area, with its uniform colour and well defined planar bedding. The latter can be seen more clearly on the gate piers, where its medium grain size contrasts with the coarser sandstone used for the inscribed caps.
 
A few general views

Continuing along to the junction with Parkside Road, which forms the last side of a large triangular plot of land on which the school is set, I could only take photographs of the rear of the original school building from a distance,.
 
The 1893 extension for girls

Approaching the extension for girls, which was designed by Wilson and Masters and built in 1893, I could immediately see certain architectural features that had become familiar to me, from the many other Sheffield Board Schools that I had surveyed – recessed arches with herringbone masonry and cusped window heads being just a couple of examples.
 
The original school building

A Historical Note at the end of its Historic England List Entry states: ”This building has considerable similarities in design and layout to the junior schools built by the Sheffield School Board during the preceding 10 years, perhaps because illustrations of them were published by the architects, Innocent and Brown, in 1874”.
 
Inscribed gate piers on Parkside Road

The original school was designed for 250 infants, with another 350 pupils at the elementary school, but had to be expanded to 1320 places after the arrival of the electric tram in 1901, which brought rapid housing development with it. The resultant expanse of buildings presents a great deal of walling stone, which has a very consistent colour and texture that I had found to be typical of the Crawshaw Sandstone.
 
The pyramidal spire with a finial

Although designed in the Gothic Revival style, compared to the extravagant work of Innocent and Brown, it is very austere and only the square wooden bell turret - with a swept pyramidal spire and finial - and the chimney stacks are in any way ostentatious.
 
The headmaster's house

The headmaster's house, sited on the corner with Leppings Lane, was built at the same time as the girls’ school in 1893 and, again, shows no change in the pattern of building materials used – including the Welsh slate that been used for the roofing throughout. 
 
A general view from Middlewood Road

Monday, 7 March 2022

Historic Architecture in Rotherham

 
Damage caused by vegetation at St. Stephen's church

My walk from Wentworth to Elsecar and back took much less time than I thought it would and I was back in Rotherham by 1:15 pm. With the sun still shining, I decided to go and photograph the former Rotherham School Board buildings on St. Leonard’s Road – a task that I had tried to undertake 3 weeks earlier, during my last trip to Rotherham, but had to cancel due to the rain.
 
The Chapel of Our Lady on the Bridge

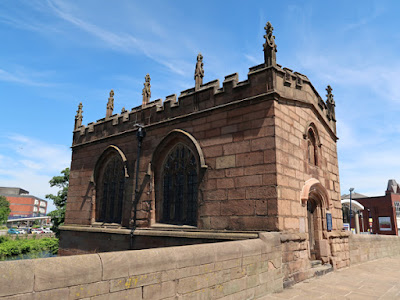
Just before arriving at Rotherham Bus Station, however, I had noticed that some repairs had been undertaken to the Chapel of Our Lady on the Bridge, the first restoration project anywhere that I was aware of since I was told that Rotherham Red sandstone was no longer available, and I went to have a quick look at these first.
 
Restoration of the hood mould and label stops

As a geologist with specialist expertise in the identification and matching of building stones, first acquired when working in the building restoration industry in London, I had my own ideas on what stone would be suitable for restoration work for buildings constructed in Rotherham Red sandstone – as demonstrated by a stone matching exercise that I undertook earlier in the year in Treeton.
 
A detail of a label stop and new lime mortar

St. Bees sandstone, which has been used for the new hood mould and label stops above the entrance door, was on my shortlist of samples and has been used for very small repairs on the old town hall in Rotherham; however, although it is not a bad match for the Rotherham Red sandstone here when dry, which is quite red in colour, it appears that red sand has not been used to tone down the colour of the lime mortar.
 
The former St. Ann's Road Board School for boys

Making my way to St. Leonard’s Road, the corner site with St. Ann's Road is occupied by the boys’ department of the former St. Ann’s Road Board School, which was completed in 1893 to the design of Henry Louis Tacon – a Rotherham architect that I had never heard of, but who was also responsible for some of the better quality buildings in the town centre.
 
Weathered masonry on the bell turret of St. Ann's Road Board School

The building was last occupied 20 years ago, as an annexe to Rotherham College of Art and Technology and, not being a listed building, it is very surprising that it is still standing, given that most of Rotherham’s board schools have been demolished and Rotherham MBC does not seem to place much value on its historic architecture.
 
The Unity Centre

A little further up St. Leonard’s Road, an extension for girls and infants was added not long after, increasing the number of places from 244 to 761 children. Again, it is not listed, but since 1980 it was converted into the Unity Centre, a multi-purpose community resource.
 
The Unity Centre

I didn’t stop to look at the stonework in any detail but, as with the Alma Road Board School, it is not built in Rotherham Red sandstone nor does it look like any of the other Coal Measures sandstones that I have seen used in the Rotherham area and would need further investigation.
 
The former St. Stephen's church

Retracing my steps to St. Ann’s Road, I stopped to take some photos of the Grade II Listed former St. Stephen’s church, which is built in Rotherham Red sandstone and was completed in 1874, with a Gothic Revival design by T. D. Barry and Sons of Liverpool.
 
A detail showing structural damage to the parapet
 
To my eye, its most interesting features are the grotesques on the tower and the deteriorating condition of the parapet and its associated weathering and drainage details, with widespread efflorescence on the surface reflecting water ingress and damage caused by a substantial root/stem forcing open a joint in the masonry.
 
A grotesque and efflorescence on the tower