Wednesday, 15 April 2020

St. Peter's Church in Barnburgh - Part 2


A general view from the north-east

Continuing with my investigation of the exterior of St. Peter’s church in Barnburgh, the distinct reddening of the dolomitic limestone, which I had seen on the south elevation of the tower, also appears on its west elevation. 

The tower

My initial thoughts that the red colouration was perhaps due to a severe fire was confirmed by a response to my previous post, in which I was informed by a local resident that such an event did take place c.1150. 

A detail of the west elevation of the tower

Although there is no structural reinforcement, a much greater proportion of the stones have been replaced with Jurassic oolitic limestone, in near vertical sections, and there is evidence of masonry whose joints have opened up and in places cracked - a consequence of subsidence due to the former coal mining industry here. 

Masonry to the base of the north elevation of the tower

The north elevation of the tower also has reddened limestone, but it only appears above a large section of yellow limestone walling, which is composed of large precisely squared blocks that look most like the C15 masonry used elsewhere in the church. 

The west window of the north aisle

Turning to look at the west end of the north aisle, the four centred Perpendicular Gothic style arch mirrors the one previously seen in the south aisle, with the general masonry of these later additions butting against an earlier structure; however, what most caught my eye was the masonry beneath the window. 

A detail of the masonry beneath the east window of the north aisle

Compared to the ashlar previously described on the south elevation, the stonework is composed of irregularly sized and shaped pieces of limestone and some sandstone, in the walling and buttresses, being used here. 

A detail of the buttresses at the west end of the north aisle

Carrying on along the north aisle, the walling again reverts to dolomitic limestone ashlar with four centre arched windows like those seen before, with this pattern continuing in the north chapel. 

The north aisle

The ubiquitous castellated parapets, added in the C15 along with the clerestory, give the church much of its character and the most interesting features, from an archaeological point of view, are the blocked doorways to the north aisle and north chapel. 

The north chapel

As with the south elevation, a lot of the masonry has been scoured and eroded, with new stone similar to that seen in the tower used for the windows and replacement pinnacles; however, several areas of ashlar walling have been repaired in situ with an inappropriate mortar, which looks very unsightly.

A blocked door in the north chapel

Sunday, 12 April 2020

St. Peter's Church in Barnburgh - Part 1


A general view from the south-east

Arriving back at St. Peter’s church after a quick exploration of Barnburgh, I started my investigation of the exterior by looking at the chancel, where the large 5-light east window has restored geometric tracery in the Decorated Gothic style. 

The east elevation of the chancel

On its south elevation, there are two large windows, whose jambs and reticulated tracery have been mostly restored, and a priest’s door, which all have original headstops. Softer beds in the yellow dolomitic limestone ashlar masonry have been differentially weathered and in many places are deeply scoured. 

The south elevation of the chancel

A period of substantial building is believed to have taken place c.1330, which includes the rebuilding of the chancel and the addition of the south aisle and the porch; however, although the pattern of the masonry appears to support this, the windows to the south aisle are Perpendicular Gothic and reflect later alterations – including the clerestory and castellated parapets – c.1410. 

The south aisle and chancel

Looking closely at the restored sections, the colour of the dolomitic limestone used for repairs is much lighter than the original material, which is uniformly yellow throughout the parts of the structure that I had seen so far and suggests that the unknown quarry source operated through the mediaeval period. 

Cavernous decay on the priest's door

The porch is a very prominent C14 addition to the church, with its moulded diagonal buttresses being topped with a narrow pointed convex arch and the bold castellated parapets and finials forming very distinctive features. 

The porch

Moving to the tower, the upper two stages were added in the C15 and they are built in ashlar blocks that are much larger than those seen in the C12 lowest stage, where the greyish patina is less well developed. 

The south elevation of the tower

Looking at the lowest stage, the upper section consists of blocks that are much more elongated than the lowermost stones, which are quite square, but the most noticeable feature is the abundance of highly reddened stones of the latter. 

A blocked Norman slit window

A closer examination shows that a large proportion of the stones in the bottom half of the Norman tower have delaminated and many have been replaced in recent times using stone, which on close inspection, is revealed to be a Jurassic oolitic limestone. Furthermore, eight modern stainless steel tie rods with anchor plates have been inserted into this section of the tower, which is an indication of structural instability.

Reddened stone with tie rods and anchor plates

Friday, 10 April 2020

An Exploration of Barnburgh - Part 2


Barnburgh Hall Dovecote

Continuing my investigation of Barnburgh, the persistance of the yellow colouration of the limestone here is extremely unusual and I had only previously seen this in the lowermost beds of the Cadeby Formation, where it is underlain by the Yellow Sands Formation.

A house on Hall Lane

In the associated historic buildings, where this formation is found, yellow stained limestone is seen in the masonry, as odd blocks or small sections of walling, but I have never seen it throughout a whole structure. 

A house on Hall Lane

My immediate thought that a potential quarry source for the limestone to build the village could be from Barnburgh Crags, which is 1 km to the north-east of the village. When surveying it for the Doncaster Geodiversity Assessment in 2007, I was struck by how yellow the limestone was, compared to the numerous other sites on the Magnesian Limestone that I had previously seen. 

Well bedded yellow limestone at Barnburgh Crags

Although I thought that the well defined vertical cliff face would very likely be the result of quarrying, the only reference to a quarry on the limestone that I have found - on an Ordnance Survey map (1854 and 1907) - is at the north-west end of the crags, near to the Hickleton Road; however, the tourist information panel in Barnburgh refers to the 'Craggs' as the source of stone for the Doncaster Corn Exchange (1870). 

Limestone and purple sandstone in a boundary wall

The same maps show a small quarry on the Wickersley Rock near to the site of St.Helen’s chapel, which could possibly be the source of the small amount of grey/purple sandstone that I saw in a few boundary walls, as well as a substantial house on High Street. 

A sandstone house on High Street

Especially where subjected to rising damp, this sandstone is soft and not very durable and, wherever it has been used, it is deeply eroded and exhibits cavernous decay – the result of recrystallization of salts from the groundwater in the pores of the sandstone.

Eroded sandstone on High Street

Barnburgh Hall was demolished in 1969 by the National Coal Board, apparently because it was severly affected by mining subsidence, but the outhouse, garden wall and gate piers still exist and are conserved as listed buildings, together with the dovecote.

An old sandstone gatepost 

I finished my brief exploration of Barnburgh with a walk along Hall Lane, where there are several limestone cottages that mostly have red pantile roofs, which is the traditional material used in vernacular architecture all along the Magnesian Limestone escarpment.

Smithy Cottage

An Exploration of Barnburgh - Part 1


Fox Lane Cottage

August 2019 was a very productive month for my investigation of mediaeval churches and historic buildings, which are accessible by public transport from Treeton, and I finished it by visiting the church of St. Peter and St. Paul in Barnby Dun. 

Treeton and Barnburgh

In England, the first week in September is associated with the kids going back to school and starting preparations for autumn, so I wanted to make the most of the forthcoming Heritage Open Days event – especially since St. Helen’s church had decided not to open their doors this year. 

The geology around Barnburgh

Having become used to travelling far and wide from Treeton, for this year's event I decided to visit three churches in remote locations that were not usually open to the general public – starting at St. Peter’s church in Barnburgh. 

The approach to Barnburgh from Goldthorpe

Arriving in Barnburgh from Goldthorpe on foot, due to the hourly Stagecoach No. 219 bus not arriving, the 2 mile walk not only provided some good exercise in the late morning sunshine but also provided a good insight into the topography formed by the Upper Coal Measures rocks in the area – especially the Newstead Rock upon which the village is located. 

An old boundary wall on Barnburgh Lane

The church tower can be seen from quite a distance and, when getting close enough to distinguish its features, it is noticeably yellow in colour, and the first boundary wall that I saw is built in Permian dolomitic limestone from the Cadeby Formation, which is also very yellow. 

A modern boundary wall on Barnburgh Lane

This merges into a boundary wall that comprises buff/grey sandstone that doesn’t weather as well as the limestone and, a little further along Barnburgh Lane, a modern garden wall is built with randomly shaped and sized blocks of yellow limestone and a distinctly red sandstone, which I thought must be one of the Triassic sandstones that are on the market. 

A house on High Street

Viewing the church from a distance, which is built entirely of very yellow limestone, I then went to quickly explore the old part of the village around Fox Lane, High Street and Hall Lane, where I noted that virtually all of the historic buildings are built in this distinctive yellow limestone. 

A boundary wall on Fox Lane

Although generally quite uniformly massive in nature, the stone is thinly bedded in places, with weathered clay bands that give a stone a similar texture to the dolomitic sandstones in Mansfield. 

Mottled yellow/red limestone

Also, the hardness seems to be quite variable, with distinct scouring in places and there are occasional distinctly reddened blocks, which can be seen in various cottages and particularly the old garden wall to Barnburgh Hall. 

Reddened limestone in the garden wall to the former Barnburgh Hall

Friday, 3 April 2020

St. Peter & St. Paul Barnby Dun - Part 3


A detail of the reredos

On entering the church of St. Peter and St. Paul in Barnby Dun through the north door, I immediately realised that I would have to come back another day to get a proper look, with it being full of artwork and craft stalls. Nonetheless, even with limited space to take photographs, I did manage to get a good appreciation of its principal features. 

A view east along the north aisle

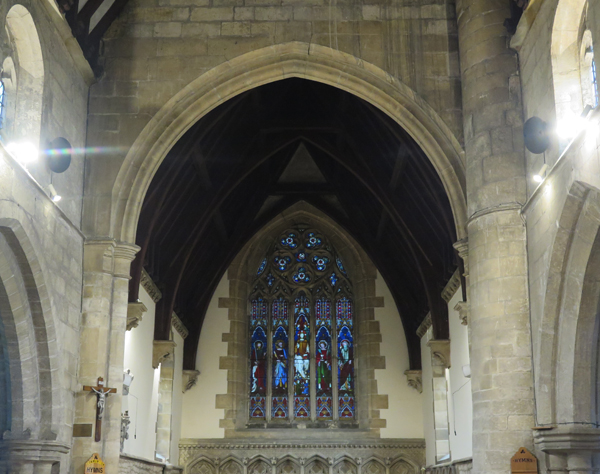
Looking along the north aisle, the exposed roughly squared masonry contrasts with that used in the arcades, where precisely squared and coursed blocks merge seamlessly into the clerestory above – providing evidence of a single phase of construction in the C14. 

A general view of the stonework to the north arcade and north aisle

The arcades have quatrefoil columns but, whereas the capitals of the north arcade are all quatrefoil with a gentle curve linking the columns, those of the south arcade have very distinct overhangs and one of the capitals is octagonal. 

The chancel arch and stair turret

Moving into the chancel, there is an unusual cylindrical stair turret projecting from the north side of the chancel arch, which once led to the rood screen and then to the roof. Once inside the chancel, the crowd of people and the craft stalls prevented any close inspection of the features. 

The piscina and sedilia in the chancel

The masonry to the lower parts of both walls is mediaeval and may have been recycled during the major work that was undertaken in the later part of the C19 by Hadfield and Goldie, but the piscina and sedilia are in their original position. 

The reredos

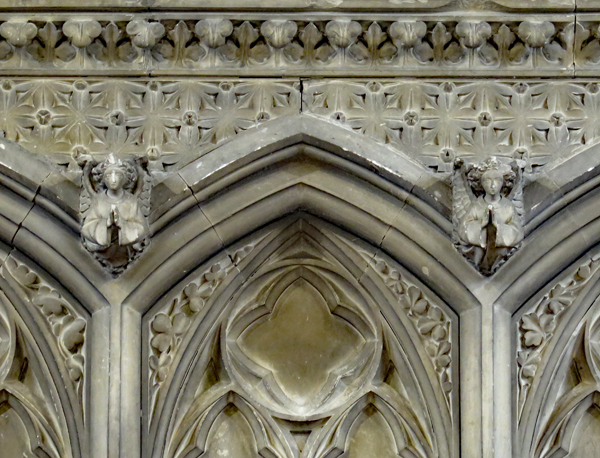
Obviously Victorian stonework in the chancel are the large, ornate, dolomitic limestone reredos, which is in the form of a blind arcade with the lower sections decorated with dark veined marble columns, and the large corbels supporting the roof timbers are in the form of angels. 

Memorials in the chancel

Apart from the memorials scattered about its walls, there are two large monuments. The Sutherland Memorial has the white marble busts of Sir Thomas Hodgson (d.1693) and his daughter Frances (d.1732) beside a black veined marble sarcophagus surmounted by gadrooned vase. Next to this is a standing monument to Francis Gregory (d.1671), which is carved in a yellow dolomitic limestone that looks like it has been painted. 

The font

In the south aisle, there is a war memorial plaque and the font, c.1450, at its east end but the Chantry Chapel of Our Lady, at the east end of the north aisle has several very interesting mediaeval stone carvings.

Corbels with angels in the north aisle

Here, there is a large recess with a crocketed ogee arch and two heads forming corbels to the sill at its base and, on the jambs to the adjoining window, there are two corbels with angels that have no practical function and have been probably placed here during the C19 restoration. 

A carved corbel forming part of the sill to the recess in the north aisle

I finished my investigation of the church by going up the spiral staircase to the bell ringing chamber, where I was interested to see the method diagrams, and then stopping briefly in the belfry before going up to the roof of the tower. 

A view up the spiral staircase in the tower

With its lowland setting, I was looking forward to see if I could identify other churches in the surrounding landscape; however, although there had been glimpses of sunshine throughout the morning, it had become very cloudy and I therefore only took a few general photographs and made my way back down.

A view from the tower