Friday, 26 October 2018

All Saints Wath - The Interior


A view east along the nave

In an attempt to gain access to All Saints church in Wath-upon-Dearne, so that I could photograph its interior using a tripod – as I had done at Laughton-en-le-Morthen, South Anston and Wales in Rotherham – I made many attempts to make contact with key holders by telephone and e-mail without success. 

Heavy transverse ribs to the porch

As I have since discovered, the church had been without an incumbent for a long period of time, and after a wait of two and a half years, I finally managed to get inside on one of the Heritage Open Days event that had been organised this year. 

A view west from the chancel to the nave

Having successfully organised a similar event at St. Helen’s church in Treeton, the week before, I was looking forward to meeting like minded people and - although I had brought my photographic equipment with me - the nave and the aisles had been reorganised for their Art in the Aisles exhibition, and I realised that I would have to save my detailed investigation of the interior for another time – as I had to do with All Saints church in Aston, when they held their extremely popular Heritage Open Days event. 

The north arcade

On entering the church, the round arched north arcade catches your eye, with its robust circular columns and relatively simple capitals – as well as the coursed rubble walling above it - and this Norman style of architecture continues into the chancel. 

The south arcade

Looking at the south arcade, the octagonal columns and the wide pointed arches obviously show that this to be a later date - early C14 Decorated Gothic - and the stone used here and continuing up into the clerestory is much more yellow in colour than that used for the Norman arcade. 

A fragment of possible Saxon masonry

According to the South Yorkshire County Council County Archaeology Monograph No 2, All Saints church still has various fragments of an earlier Saxon stone built church incorporated into its present fabric; however, although I was shown a fragment of carved stone that is just left on a window sill - believed to be of Saxon origin – I wasn’t able to take a good look at the stonework on this occasion. 

The chancel

Although I didn’t examine the stonework in any detail, all of the plaster was removed from the walls during the restoration of 1868-69 and this makes it possible to see the various differences in the masonry that exist in the various phases of building. 

A detail of the reredos

In addition to the local Carboniferous sandstone, Permian dolomitic limestone is used for the reredos in the chancel, which was added in 1870, and the black and white marble floor was laid in 1898. There are also various memorials from World War I, where alabaster and various marbles have been used. 

Various memorials

I am not sure when I will make a return visit but, quite unusually, the two guide books that I bought were very comprehensive and it will certainly require a good couple of hours to cover the various points of interest described in them.

The Lady Chapel

Wednesday, 24 October 2018

All Saints Wath - The Exterior


All Saints church in Wath-upon-Dearne

Back in February 2016, when I undertook my investigation of the mediaeval churches of South Yorkshire and surrounding counties – beginning at St. Helen’s church in Treeton and nearby churches in Rotherham – I had been prompted by an encounter with Elmet Archaeology, based in Wath-upon-Dearne

A general view of All Saints church in Wath-upon-Dearne

As part of their day long conferences, aimed at professionals, students and the general public, a stone specialist from the Museum of London would use the nearby All Saints church to provide an introduction to standing buildings archaeology. 

The south elevation of All Saints church

Having worked with archaeologists before, for the restoration of All Saints church in Pontefract and for the Conservation Plan at Brodsworth Hall, I wanted to have a good look at this church; however, in the limited time available to me, I only had a very quick look at its exterior. 

Geology around Wath-upon-Dearne with two approximate quarry locations

Wath upon Dearne is set on rising ground next to the River Dearne, which is formed by a swathe of Oaks Rock that occupies the land to the south of the river valley and old quarries in close proximity to the church are believed to be the source of its building stone. This sandstone is fine grained, often flaggy and cross-bedded and with a pale brown to yellow colour. 

The porch

Even with just a brief survey of its stonework, the various additions to the church over the years were obvious from the changes in the pattern of the masonry to its various parts, and it has some very distinctive features that set it aside from the very many other churches that I have surveyed. The porch, added in the C14, is quite unusual in its design with its angled buttresses and ribbed stone tile roof, and it has a modern Welsh slate sundial.

The old clock face set on the base of the tower

Walking clockwise around the church, the rubble masonry to the lowest section of the tower contrasts with the squared masonry used for the porch and the old 17th century clock face has been placed here. Looking up at the Norman tower, the various upper stages are built with different styles of masonry – both the shape and dimensions of the individual blocks – which reflect different phases of building.

A view up the tower from the south-west

The belfry and spire were added c.1375 with windows in the Perpendicular Gothic style and, to the east elevation, the old steep roofline is clearly visible and on the east and west of the third stage, twin round headed windows have been blocked 

The north aisle

Moving round to the north elevation, the walls of the north aisle were added c.1360 and comprise well squared ashlar blocks that contrast markedly with the roughly coursed rubble walling of the Lady Chapel of c.1295, which appears disproportionate in size to the rest of the elements of the church. Here, one can find a couple of old stone coffins, which have been stood on end and leant against the wall. 

Stone coffins placed against the external wall of the Lady Chapel

The modern extension to the east end, which replaced the one that was added in 1920, obscures the part of the church and its rock faced masonry is austere and featureless, but its colour and texture is such that it blends in with the older parts of the church. 

The east end of All Saints church

In the churchyard, various headstones and chest tombs are scattered around and there is a simple war memorial cross, but the most interesting feature is the top of the spire, which was removed when it was rebuilt c.1714 and, having being subsequently rebuilt behind Church House and then dismantled, it was re-erected in 1973.

The old top of the spire in the churchyard

Sunday, 21 October 2018

Kenwood House


A gargoyle in the grounds of Kenwood House

My trip to the central library and the art gallery in Leeds took place on the last day of August and the next week was spent finishing my preparations for the Heritage Open Days at St. Helen’s church in Treeton, which would run over the second week in September.

The front elevation of St. Andrew's church

With a day’s break between the events at St. Helen’s church, I wanted to make the most of the Heritage Open Days event for my own leisure and on the Thursday, I set off to see St. Andrew’s Methodist Church in Sheffield, dated 1915, which has some modern stained glass. 

Modern stained glass at St. Andrew's church

Although built of local sandstone, its architectural features didn’t merit detailed investigation and I didn’t stay too long. Having never visited Nether Edge in Sheffield before, I asked if there was anything in the neighbourhood worth seeing and it was recommended that I visit Kenwood House - now Kenwood Hall Hotel. 

The west elevation of Kenwood House

A Heritage Open Day at this place had been arranged for the following week but I decided to go and have a quick look, to see if it would be worth visiting. Having introduced myself at the reception, I was told that I could have a wander round the grounds and the old house, which was used for conferences, at leisure. 

The south elevation of Kenwood House

Built in 1844 for the cutlery manufacturer George Wostenholm and designed by William Flockton in the fashionable Tudor gothic style, the original Kenwood House and its landscaped grounds sits in the middle of the Nether Edge region of Sheffield. 

The east elevation of Kenwood House

Based on Boston in the USA, this area is an early example of town planning - with large spacious houses and tree lined streets – and was considered highly desirable by wealthy business men, and it still has an exclusive character. 

Carved head stops to a bay window on the east elevation

Although not a listed building, Kenwood House is very unusual for Sheffield in that it is built from Carboniferous limestone from Derbyshire and not from local Carboniferous sandstone, although a medium grained gritstone, which is occasionally pink coloured, is used for the dressings and with a different buff variety for carved head stops on a bay window to the east elevation. 

A gargoyle

One interesting feature that I discovered when wandering around the small lake in the grounds was the presence of four enormous stone gargoyles, which have been placed next to the footpaths. I haven’t been able to find any information on these, and therefore don’t know their age and origin, but they look good in their present setting.

A gargoyle

Tuesday, 16 October 2018

Leeds Art Gallery - Rock, Pebble, Quarry


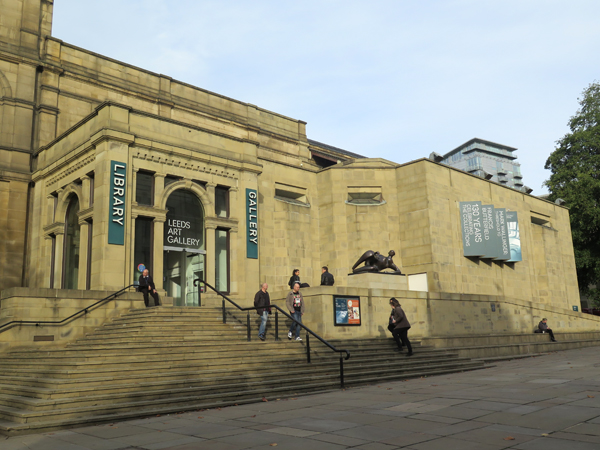
Leeds Art Gallery

When making the decision to visit Leeds Central Library - on the last day of August in 2018 - I was partly influenced by the fact that “The Sculpture Collections” – jointly curated by Leeds Art Gallery and the Henry Moore Institute - was going to end on this weekend. 

Maternity by Jacob Epstein in Hopton Wood stone

Waking up very early on another hot sunny day, I discovered that my intended travel on the Saturday would be disrupted by the seemingly interminable strikes on the Northern Rail train service, and so I set out to catch the first train that I could to get to Leeds. 

Reclining Figure by Henry Moore in Horton stone

Not having the time for my usual preparation, I arrived to find that the Henry Moore Institute had terminated their part of the event early; however, also unknown to me was that Leeds Art Gallery had dedicated the Henry Moore Sculpture space to an exhibition entitled “Rock, Pebble, Quarry: The Sculptural Lives of Stone

Hieroglyph by Barbara Hepworth in Ancaster stone

Exploring the use of stone over the years, the exhibition included several paintings – including depictions of a tin mine and a quarry amongst other subjects – but, as a geologist, it was the stone sculptures that were of most interest to me. 

Red Fruit by Peter Randall-Page in red marble

All works on display were from the Leeds Museums and Galleries collection and included examples of various igneous, sedimentary and metamorphic rocks – as well as other materials that were designed to imitate stone. 

Man with Child by Maurice Lambert in Verde di Prato

Materials familiar to me included Ancaster stone, Hopton Wood stone and Hornton stone, used by Barbara Hepworth (1953), Jacob Epstein (1910) and Henry Moore (1929) respectively; however, there were others, including the red marble by Peter Randall-Page (1987) and green Verde de Prato marble by Maurice Lambert (1931) – which is actually serpentinite - that I had never seen before. 

A detail of an unknown sculpture in alabaster

There were other sculptures in alabaster, white marble and basalt, whose details I didn't record and, although I generally appreciated the craftsmanship involved and the materials used, not all of them were to my taste.

A general view of various sculptures

Leeds Central Library - Limestone


A lion carved in Hopton Wood limestone

When entering Leeds Central Library from Calverley Street, the various marbles and granites used for the columns and pilasters provide a good example of the use of British decorative stones but, once inside the stairwell, the floral details to the stonework surrounding the entrance to the lending library are just stunning.

An ornately carved Caen stone surround to the lending library entrance 

Over the years I have visited many historic buildings and I had only seen detailed carving like this on the C12 West Front of Rochester Cathedral, where many of the original figures are still preserved. The provenance of this soft pale cream limestone was not obvious and I was interested to learn that Caen stone from Normandy has been used in both buildings.

A detail of the entrance to the lending library

Apart from the cathedral and castle in Rochester, I had only closely looked at other examples of this famous stone at the Tower of London, despite having visited other places where it has been used. It is most famous for being brought to England after the Norman Conquest, to build cathedrals and other buildings of great importance; however, this was the first time that I had seen its use in any post-mediaeval building.

A dog and lion

Having been very impressed by everything that I had seen since entering the library, I then proceeded to have a good look at the balustrades to the staircases, whose magnificent carved dogs and lions were the original reason for deciding to visit in the first place.

A general view of a staircase and animal sculptures

These are made from another famous English building stone - Hopton Wood limestone - that developed a great reputation for interior decorative work, particularly in the 18th and 19th centuries and which was selected by the Commonwealth War Graves Commission, after World War I, to produce over 120,000 headstones and again for a similar number after World War II.

A detail of the staircase with various materials

Although the original quarries have long since closed, various sources of very similar limestone from the Bee Low Limestone Formation have appeared intermittently over the years in the region where Hopton Wood stone was first quarried but, nowadays, it is in very limited supply.

A carved dog

Monday, 15 October 2018

Leeds Central Library - Marble & Granite


Pink Peterhead and grey Rubislaw granites

On entering Leeds Central Library by the main door on Calverley Street, the visitor is immediately presented with a view of a large security screen but, once this impression is dispelled, it becomes apparent that the lobby is full of columns and pilasters built out of various Devon marbles

Columns and pilasters made from Devon 'marble'

Of Devonian age, these are highly polished limestones rather than true marbles and, along with Derbyshire crinoidal limestone and Scottish granites, were highly valued as ornamental stones by Victorian architects and were lavishly used in very many buildings where money was no object. 

Columns and pilasters

In the plinths, I only recognised black Ashburton Marble with its distinctive red patches and white veining that, together with its fossil sponges and corals, makes it quite distinctive but the shafts and capitals are lighter in colour; however, even the late Francis G. Dimes goes only as far as describing these as Devon marble in “The Building Stone Heritage of Leeds”

The doorway into the entrance hall

The stonework of the doors into the entrance hall gives the impression of being very dirty, and contains panels of Devon marble similar to those seen in the column shafts and surrounds made in dark Nottingham alabaster, which have been finely carved. 

Peterhead and Rubislaw granites

Passing through these doors, there are more columns – this time made of two types of Scottish granite. The shafts are pink Peterhead granite, as previously seen outside the main entrance and grey Rubislaw granite, both of which were used extensively in the 19th century and very often together in the same building. 

Various Devon marbles

On the double staircase that rises to an atrium, further examples of similar Devon marble columns can be seen at each floor level and, as in the lobby, some are obviously black Ashburton Marble, with others not being identified. For window sills and seats on the staircase, another very different type has been used – this time dark grey and white - but again there is no further information about its provenance. 

Devonian limestone and ceramic tiles

All of the marbles and granites described are now no longer quarried, as is the case with very many others from the British Islands that were very popular with the Victorians, and it is therefore essential that public buildings in Leeds – and others such as the Town Hall and Central Library in Sheffield – are well conserved, because nothing like them will ever be built again.

A Peterhead granite column with a Caen stone Corinthian capital

Sunday, 14 October 2018

Leeds Central Library


An architectural detail on Calverley Street

In 2018, apart from the field trips with the Sheffield U3A Geology Group, most of my days out involved visits to places that I had been to before - such as Pontefract Castle. Being on a limited budget and relying on a travel pass that enables me to use public transport in South Yorkshire and direct trains from here to West Yorkshire, I was beginning to run out of ideas. 

A general view of Leeds Central Library

Following a discussion of architectural sculpture on Twitter, relating to  photographs that I had previously provided for the National Monuments Record, I was recommended to visit Leeds Central LibraryI have visited Leeds several times over the years – recently to see Kirkstall Abbey and Roundhay Park - but I have never had reason to examine the historic buildings in the city centre in detail. Discovering that an exhibition of stone sculpture at the adjoining Art Gallery was about to come to an end, I took advantage of a sunny Friday to explore this prosperous city.

A view of the Calverley Street elevation

“There is nothing finer in architectural effort in the whole of Leeds than the central hall of the building” is how the Leeds Municipal Offices were described by The Yorkshireman, when it opened in 1884. Housing various administrative departments, as well as a reading room, lending library and reference library, it has been altered over the years, but it still retains its essential character, with materials and workmanship of the highest quality. 

The Calverley Street entrance

Built in an Italianate style, the exterior is built of Upper Carboniferous sandstone – coarse Millstone Grit for the lower courses and finer grained sandstone from the Pennine Coal Measures Group for the ashlar. It is extremely difficult to determine the precise provenance of the various sandstones used in West Yorkshire – due to the vast number of quarries that once supplied stone in this region – and the publications available to me have conflicting opinions. 
From the outside, the building didn't look very special to me but, entering the library from Calverley Street, the Shap granite steps and the Peterhead granite columns are just a taste of the wide variety of stones that are used for ornamentation in its interior.

Light Shap granite used for the main entrance steps