Sunday, 5 February 2023

The Broomhall Estate - Part 3

 
No. 32 Collegiate Crescent

After briefly looking at the stonework at Sheffield Botanical Gardens, I continued along Clarkehouse Road to Newbould Lane, where the next building on my list to photograph for the British Listed Buildings website was the Grade II Listed former Trinity Congregational Church (1870), which is now used as a gymnasium by the Sheffield High School for Girls.

The former Trinity Congregational Church

Returning to Clarkehouse Road to photograph the brick built Nos. 61-67 (c1850) and then the stuccoed Broomgrove House (c1830), I noticed that the front garden of No. 4 Broomgrove Road was being excavated to create a parking area. Having discovered from the workers that sandstone had not been reached, I took a few photos of the exposed section of the Pennine Lower Coal Measures Formation mudstone.
 
An excavation in the front garden of No. 4 Broomgrove Road
 
Continuing along Clarkehouse Road, which forms the northern boundary of the Broomhall Conservation Area, I turned right onto Park Lane and headed down into the Broomhall Estate, which I had first visited 6 months earlier when investigating the Hunters Bar and Pomona Street Board Schools.

 
The Broomhall Conservation Area © Sheffield CC
 
Diverting to Park Crescent to photograph the stuccoed Hyde Place and the brick built Hyde Park Villas, both dated c1860, I continued down Park Lane and briefly stopped at one of the former lodges to this once very exclusive development by the property speculator John Watson.
 
A former lodge to the Broonhall Estate on Park Lane

I didn’t stop to closely examine it but, as during my previous brief exploration of the southern half of the estate, I immediately recognised it as Greenmoor Rock from Brincliffe Edge – with its distinctive flaggy nature setting it aside from the other principal sandstone formations that I had by now got to know on the west side of Sheffield.
 
Greenmoor Rock in the lower section of a boundary wall

Most of the buildings and boundary walls that I had passed since leaving Sheffield Botanical Gardens are built in similar massive sandstones to those that I had seen while exploring Broomhill and Endcliffe Conservation Areas; however, in the parts of the Broomhall Estate that are nearest to Ecclesall Road, Greenmoor Rock has been much more widely used for the garden walls.
 
Houses on Collegiate Crescent
 
Turning on to Collegiate Crescent, I then took a quick look at six moderately sized detached villas, No. 30 and the Grade II Listed Nos. 32-40, which were all built c1860 on generous plots that were landscaped and connected by a drive to a grand sweeping road lined with trees.These are all now occupied by various departments of the Sheffield Hallam University Collegiate Campus and I didn’t see any of the stonework close up. From my photos it looks like local rock-faced, often iron stained sandstone has been used for the walling, with medium grained, uniformly buff coloured Derbyshire gritstone for the dressings.
 
The wall and gatepiers to the Sheffield Hallam University Main Building

The next listed structure on my list to photograph was the wall and gatepiers to the Sheffield Hallam University Main Building (c1836), where a very coarse gritstone – probably Chatsworth Grit – has been used for the piers with a similar grey/orange gritty sandstone used for the walling.
 
No.13 Broomgrove Road

Making my way down to Ecclesall Road and then to the bottom of Broomgrove Road, the last building on my list was No. 13 Broomgrove Road, a large house Classical style house built in the early C19, but which is now the offices of Hadfield Cawkfield Davidson – the architectural practice founded in 1834 by the renowned Sheffield architect Matthew Ellison Hadfield.
 
Liesegang rings at King Edward's Swimming Pool

Having managed to photograph 28 of the 30 listed buildings that I had encountered since alighting from the bus on Glossop Road a few hours earlier, I headed up to Clarkehouse Lane, stopping to look at the Liesegang rings in the sandstone used for the King Edward’s Swimming Pool.
 
The entrance to the Thomas Newton public house from Glossop Road

Although not on my list of buildings to photograph, my last stop was at the wall in front of the Francis Newton public house, which now occupies Broombank House, built in the 1820’s for the wealthy cutlery manufacturer, Francis Newton. It is built with blocks of what is probably Crawshaw Sandstone, with a more massive light brown sandstone used for the dressings.
 
The wall fronting the Thomas Newton public house

Arriving back at Glossop Road, it had been my intention to catch the very regular No. 120 bus from here back to Sheffield but, having just seen one pull away, I decided to get a bit more exercise in the afternoon sunshine and walked back into Sheffield city centre.
 
My walk on 22nd November 2021
 

Saturday, 4 February 2023

Sheffield Botanical Gardens Revisited

 
Chatsworth Grit at the gatehouse to Sheffield Botanical Gardens
 
Arriving at the Sheffield Botanical Gardens, after photographing some of the historic buildings on Woodbourne Road and Rutland Park for the British Listed Buildings website, I immediately set about my investigation of the stonework used for its buildings. During my last visit, just a week earlier, I had quickly walked through the gardens to photograph its listed buildings, but I didn't stop to have a good look at any of them.
 
The main entrance to Sheffield Botanical Gardens

When researching the stone used for the Sheffield Board Schools, which I had been investigating during the previous 9 months, I was interested to see that the SAGT (Sheffield Area Geology Trust) website mentioned that Chatsworth Grit had probably been used for the gatehouse.

The screen wall adjoining the gatehouse

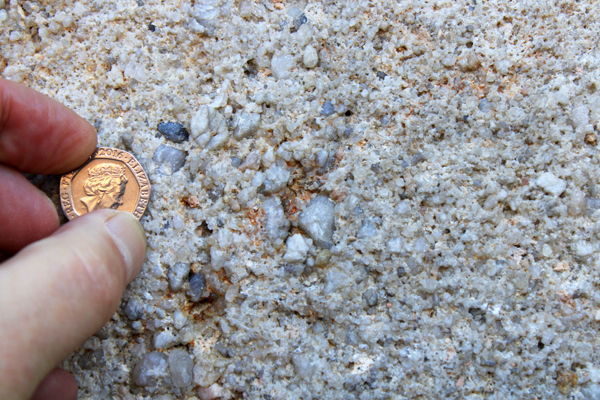
Before passing through the gatehouse, I had a quick look at the shaded screen wall to the left of it, where the grey to orange colouration is quite obvious in the large ashlar blocks. Looking closer, the very coarse grained nature of the rock is clearly visible, with subangular pebbles up to 10 mm diameter being very common.

Chatsworth Grit in the shade and in the sun

On the south elevation of the gatehouse, the late November sunshine highlighted the high iron content of the stone, with the generally greyish stone assuming a much warmer colour. If the stonework ever needs to be restored, whoever selects a matching coarse sandstone needs to be aware of these changes in the apparent colour of the stone.
 
A view of the gatehouse from inside Sheffield Botanical Gardens

An even closer look at the moulded base of one of the very coarse grained Chatsworth Grit columns reveals another variety of gritstone, which is quite grey in colour and has a much finer and more evenly grained texture.

A detail of the base to a column

I next stopped very briefly to photograph the Corinthian capitals to two pilasters on the north-east glasshouse which, according to the article on the Building Conservation website - The ‘Paxton’ Pavilions by Joe Rowntree - were replaced during the restoration that was completed in 2003.
 
Restored Corinthian capitals and pilasters

A much closer inspection of the entire structure, with my hand lens and stone samples at hand, would have to be undertaken before I could make any further judgement about the potential source of the stone used for the original structure and for subsequent repairs.
 
The 'Paxton Pavilions' at Sheffield Botanical Gardens

The same article goes on to state that Stoke Hall stone from Grindleford has been used for the new planters inside the glasshouses, with Crosland Hill stone from Huddersfield for the flooring – a combination of stones that can also be seen at the Peace Gardens in Sheffield city centre.
 
A view inside a glasshouse

I just took a few quick snaps that record some of the interior stonework, without looking at any of the details of the various finishes, especially for the flooring. From my photos, it doesn’t look like it has the same shot-sawn surface as the coarse grained Crosland Hill paving stone seen throughout Sheffield city centre and it may be riven.

A Stoke Hall sandstone planter and Crosland Hill stone flooring

In a couple of places, I noticed that rough slabs of siltstone from the Upper Carboniferous Period have been embedded in the planters but, on this occasion, I still had Broomhall to explore and didn’t make any enquiries about these.
 
Rough slabs of siltstone
 

Friday, 3 February 2023

Westbourne Road to Clarkehouse Road

 
A detail of a boundary wall on Westbourne Road

During my walk along Glossop Road, to photograph various historic buildings that effectively span the reign of Queen Victoria, from 1837-1901, I encountered several different sandstones from the Millstone Grit Group and the Pennine Lower Coal Measures Formation. 
 
Looking at the geological map of the part of Sheffield that includes the Broomhill and Broomhall Conservation Areas, the formations underlying the area – the Rough Rock, the Loxley Edge Rock and the Grenoside Sandstone – have all produced building stone. Also, the fine grained and highly laminated Greenmoor Rock was particularly suitable for paving, steps, setts, sills, heads, grave slabs and headstones. 
 
The 1855 Ordnance Survey map with the location of quarries

The 1855 Ordnance Survey map of the area shows several small quarries, some marked as disused, which would have served the local needs of a very open and leafy part of Sheffield that had steadily been growing since the open of the turnpike road to Manchester in 1821; however, the Stoke Hall quarry, producing top quality uniformly buff coloured and evenly grained sandstone, opened in 1835 and William Flockton had specified similar stone to build The Mount (1830), King Edward VII School (1838) and Mount Villa and Broomspring (1840). 
 
Locations of the principal areas of quarrying in Victorian times

In the second half of the C19, with the building of large houses such as Oakbrook, Endcliffe Hall and Tapton Hall by the owners of steel making and cutlery businesses, the demand for the best Derbyshire stone for ashlar and dressings would have continued, with the spectacular growth of the affluent western suburbs drawing upon more local quarries to provide stone for the walls of substantial houses, garden walls, gate piers, pavements and roads. 
 
A row of detached houses on Westbourne Road
 
Continuing my exploration of Broomhill at Westbourne Road, a row of modest detached houses showed the familiar pattern of locally quarried walling stone, probably the Crawshaw Sandstone from Bole Hill in Crookes/Walkley, with a massive medium to coarse grained variety for dressings. 
 
Glimpses of Westbourne School

My efforts to photograph the Grade II Listed Ashdell (c1850), now Westbourne School, and its gates and boundary wall for the British Listed Buildings website were foiled by the fact that I had arrived at lunchtime, with a constant flow of pupils in and out of the various entrances. Moving on to try and find the Radio Sheffield building, I could not get beyond a secured entrance to the private apartment block and carried on down to Southbourne Road, which is dominated by sizeable detached and semi-detached Victorian villas.
 
Views of various houses on Southbourne Road

Reaching Clarkehouse Road, I stopped briefly to No. 70, which is not listed but its cleaned stonework shows that the iron stained light brown sandstone has been used for both the rock-faced walling and all of the dressings. 
 
No. 70 Clarkehouse Lane
 
I didn’t get close enough to get any appreciation of the grain size and bedding characteristics of this sandstone but, looking at its colour, it wouldn’t be out of place amongst the various terraces of houses built in Crookes.
 
Views of Sheffield High School for Girls

Turning up Rutland Park, I just took a few quick snaps of the Grade II Listed original Girl’s High School (1884) by Tanner and Smith of London and the adjacent converted house (c1875), which are the two main buildings at Sheffield High School for Girls. Historic England have also listed the various gate posts and boundary walls, for No. 8 and No. 10 Rutland Park, where different sandstones have been used for the walling, copings and cappings to the piers. 
 
Piers and walling at Nos. 8 and 10 Rutland Park
 
Walking down to the end of Rutland Park, I then went to find the disused Ornamental Chimney (c1875), which formed part of the heating system for a range of now demolished greenhouses. With a considerable part of the structure covered in ivy, I just took a few general record photos of them before continuing back down to Clarkehouse Road. 
 
The Ornamental Chimney
 

Historic Buildings on Glossop Road II

 
The portico to the south elevation of King Edward VII School

Leaving St. Mark’s church to continue my investigation of the historic buildings on Glossop Road, I had a quick look at the Grade II Listed St. Mark’s Vicarage (c1870). I couldn’t really see the characteristics of the quite dirty sandstone used for the rock-faced walling, or the massive sandstone used for the dressings, but the boundary walling is built with well bedded iron banded sandstone, which may be from the Rough Rock. 
 
St. Mark's Vicarage
 
I took a quick diversion to Broomfield Road, to see its rear elevation, where I also noticed a neo-Gothic style house, built between 1851 and 1892, which has grey/yellowish sandstone walling and massive buff sandstone used for the dressings. Although I could only get a view from the public footpath, I can see from my photos the marks left by abrasive cleaning in the not too distant past. 
 
A house converted into apartments on Broomfield Road
 
Returning back to Glossop Road, my next stop was the former caretaker’s house (c1838) to King Edward VII School and the large Egyptian style gate piers, which are made of massive blocks of sandstone that have undoubtedly been quarried from the Millstone Grit Group. 
 
The caretaker's house and gatepiers

On this occasion, I was far too concerned about trying to get some good photos in the high contrast late November light with my Canon EOS 2000D camera, which seems to be inferior to the 12 year old model that it had replaced, and I didn't really notice the stone that these are built with.

A view of King Edward VII School from Glossop Road

The Grade II* Listed school itself was originally built as the Wesley College in 1838 to a design by William Flockton, the renowned Sheffield architect, with further work by Flockton Gibbs in 1899 and by Flockton, Gibbs and Flockton in 1905; however, I could only get limited views from a distance over the high boundary wall.
 
Another view of King Edward VII School from Glossop Road

According to the Sheffield Society of Architects, sandstone from Hathersage - presumably the Kinderscout Grit - was used for the original school and for later work, which for me raises many questions about how such large quantities of the best quality sandstones used for dressings and ashlar – often in very large sizes - were moved to Sheffield before the opening of the railways from Grindleford (1893) and Huddersfield (1850). 

The new extension to King Edward VII School

I know that low flat wagons with small, very wide wheels were used to take stone for the Palace of Westminster from North Anston quarry to the Chesterfield Canal at Kiveton Park – a distance of over 3 km – but the distance from Hathersage to Sheffield is much greater (12 km) and, despite the turnpike roads from Stoke etc, the Millstone Grit edges still had to be negotiated. 
 
Mount Villa and Broomspring

At the corner of Newbould Lane and Broomfield Road, opposite the north-west corner of the grounds of King Edward VII School, the pair of large semi-detached houses also by William Flockton (1840) and marked as Mount Villa and Broomspring on the 1855 Ordnance Survey map, provide another example of the use of massive ashlar blocks of quite a uniform buff colour. 
 
A boundary wall on Broomfield Road

The Stoke Hall quarry in Grindleford, which has supplied much evenly buff coloured coarse grained sandstone to Sheffield, opened in 1835 and, given that stone could by then be transported from the Derwent Valley, it is probable that many superior buildings built of fine ashlar use this stone, for dressings at least; however, a quick look at the boundary walling shows that local very coarse grained Chatsworth Grit has been used here. 
 
Rutland Court
 
The adjacent Rutland Court, built between 1851 and 1892, is built in different sandstones again, which another example of recent stone cleaning reveals. The relatively thin coursed walling stone, which looks like the Crawshaw Sandstone, is generally buff coloured but the much more massive sandstone used for dressings is slightly yellow in comparison. 
 
The Sheffield Religious Education Centre

Continuing up Glossop Road, the large blocks of ashlar masonry at the Sheffield Religious Education Centre (c1850) are very blackened, with their colour and texture not easily determined but, on the opposite side of the road, The Mount (c1830) by William Flockton - with its giant Ionic columns - is built in another example of uniformly buff coloured stone. 
 
The Mount
 
Walking further up Glossop Road to the junction with Westbourne Road, the corner site is occupied by a large house West Mount (c1840), now offices, designed in the Classical Revival style with a single bay projecting centre and Ionic columns – described by the Historic England listing as in antis, referring to its similarity to a Greek temple. 
 
West Mount
 
Looking from a distance, the grey to orange colouration of the walling stone is very different to the buildings of a similar age that I had seen during my walk along Glossop Road and, when observing closely, the very coarse texture is quite typical of the Chatsworth Grit.
 
A detail of walling built with Chatsworth Grit