Sunday, 12 March 2017

St. Helen Sandal Magna - The Interior


A view along the nave to the west end of St. Helen's church

Entering St. Helen's church by the south door, I found that a community space, which occupies much of the east end, was being used for a meeting and - following a suggestion to take a good look at the Tree of Life Memorial Garden while waiting for this meeting to finish - I only had time to take a rapid tour of the interior before catching the hourly train back to Rotherham.


Details of carved Kilkenny limestone in the Tree of Life Memorial Garden

The oldest visible masonry can be seen in the bases of the massive crossing piers, dated to c.1150, when the church was founded by the Earl of Warenne, whose estates included the manor of Conisbrough and which contained the villages of Harthill, Wales, Anston and Thorne – all of which have churches that date back to at least the 12th century.


A detail of the base of a crossing pier

The stone used here is the same gritty cross-bedded sandstone that has been used in Sandal Castle and the Chantry Chapel of St. Mary in Wakefield and, being clean, the brown/purple stripes can be clearly seen.


A detail of the sandstone used in the crossing piers

According to Sir Nikolaus Pevsner, the north arcade includes a single capital and sections of masonry that are also from the 12th century but the arcades are early 14th century Decorated Gothic style - as are the arches above the crossing piers.


A general view of the north arcade

The columns to the arcade and their capitals alternate between circular and octagonal shape in plan and, except the one that was presumably noted by Pevsner – which is elaborately carved – the details are all simple and the arcades added during the Victorian restoration of 1872 faithfully reproduce these profiles.


A detail of the carved capital in the north arcade

Looking at the stone used for the arcades, the artificial lighting in the nave gives it a yellowish hue but there are darker bands within it that are consistent in pattern with that seen in the crossing piers and it is probably the same sandstone; however the sandstone in the Victorian extension appears to be paler in colour and without the obvious banding seen in the mediaeval masonry. 


A general view of the south arcade

A wide range of monuments and memorials are scattered around the walls of both of the aisles, which are all late Victorian or younger in date, and a variety or marbles and other stones have been used for these but, as with the arcades, I wasn't able to closely examine them in the time available to me.


Memorials in the Pilkington Chapel

Friday, 10 March 2017

St. Helen Sandal Magna - The Exterior


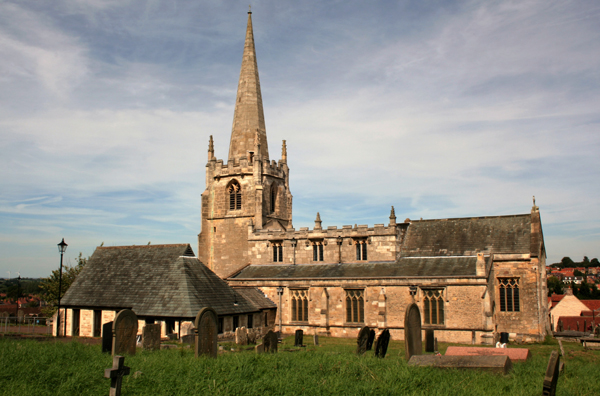
A general view of the south elevation

When revisiting Sandal Magna, I was surprised to discover that the public access to the motte at Sandal Castle was denied – due to structural problems with the bridge – and that the information centre had also been closed, with the inner moat also looking much more overgrown than when I had seen it less than two years previously. Stopping only to look at the exposure of Crigglestone Rock and the remaining facing stones to the barbican of the castle, I made my way down to St. Helen's church - which is less than 1 km away as the crow flies.

A view of the Victorian west end

Set back from the main road and lying tight against the northern boundary of the churchyard, which contains numerous mature trees, it isn't easy to get all round views of the church; however, there is a clear view of the west and south elevations and the principal features of its cruciform plan can be appreciated from here.

A detail of the Victorian extension and the porch

Approaching from the road, the west end of the church, although Decorated Gothic in style, is actually a Victorian addition of 1872, when the nave was extended with 3 bays and a new porch added – in addition to restoration of the interior, which entailed the removal of most of historic fittings and furniture.

The 14th century tower

To the east of the porch, the walling is roughly squared and varies considerably in the course height and the size of the individual blocks, with Pevsner commenting that the Perpendicular Gothic windows were “strange”, with shouldered lintels forming their heads.

A general view of the east end

Looking up, the tower is considered to be 14th century – in late Decorated Gothic style, with simple tracery to the windows but no gargoyles - and the south transept below forms part of the crossing of the church, of similar age.

A detail of the east end

Moving on to the east end of the elevation, the south chapel was added in the early 16th century and, walking further around the church, there are further late 19th century additions and extensions to the church, but these are of little architectural interest.

A view of the north aisle

As for the geology, St. Helen's church is set on the Woolley Edge Rock and, although blackened in places, a distinctly striped texture can be seen in much of the visible masonry, which is similar to that seen in Sandal Castle, Wakefield Cathedral and St. Mary's Chantry Chapel - suggesting that this is the principal building stone used in and around Wakefield.

The geology of the area between Sandal Magna and Wakefield

Sandal Magna Revisited


A general view of Sandal Castle

Having spent a full day exploring St. James' church in Anston, St. John's church in Throapham and the historic architecture of Laughton-en-le-Morthen - on what must have been the hottest day in August - it was another 2 weeks before I set off again on the train, to have another look at the village of Sandal Magna.

Terraced housing at Sandal & Agbrigg railway station

During my last trip to see Sandal Castle, I passed St. Helen's church when walking back to the railway station and I noticed that, like the remaining facing stones of the castle, its east end was built in a sandstone that weathers with a distinctive striped appearance.

A block of iron rich gritty sandstone in a retaining wall

I had noticed that certain building stones used in Wakefield and Pontefract possessed very similar physical characteristics – often with a distinct brown/purple colouration - and so I decided to go and take another look at these historic buildings. According to the British Geological Survey map, it is the Woolley Edge Rock and the Oaks Rock that underlie most of the village, with an outcrop of Crigglestone Rock forming the rocky foundations of the barbican at Sandal Castle.

Distinctive cross-bedded gritty sandstone used in the barbican

The Woolley Edge Rock was once highly valued for its good quality building stone and the others were undoubtedly widely exploited to build various historic buildings in the towns and villages of West Yorkshire where they outcrop but, as far as I know, there aren't any active quarries that now produce any of these stones.

The gritty facing stones have mostly been removed from the ruins

In many respects, my continuing investigation of the building stones and construction history of the mediaeval churches in and around Treeton could be easily considered as just an academic exercise that is of archaeological value only; however, for an architect who works with such buildings, it is necessary to find a suitable alternative that is a good match for restoration work - especially if large areas of masonry need to be replaced, as at All Saints church in Pontefract.

Modern sculpture at St. Thomas à Becket Catholic Secondary School

Tuesday, 7 March 2017

St. John's Church in Throapham


A detail of a gargoyle on the tower

The church of St. John in Throapham is set in a tiny hamlet on the edge of the Magnesian Limestone outlier, which is largely occupied by the village of Laughton-en-le-Morthen, but it is now disused and in the care of the Churches Conservation Trust.

A general view of St. John's church

With its isolated position and the need to obtain a key to obtain access to its interior, this church was low down on my list of mediaeval churches to explore in Rotherham; however, taking advantage of a sunny day when visiting the church of St. James in Anston, I got off the bus to take a very quick walk around its exterior - when on the way to Laughton-en-le-Morthen to have another look at its church and historic buildings.

A general view of the south aisle and clerestory

Approaching the east end from the main road, St John's church is dominated by its castellated 15th century tower and, apart from the north aisle and windowless clerestory, it has the typical appearance of a Perpendicular Gothic style church; however, undertaking further desktop research, I have since discovered that it was originally an aisleless church that has a pre-Conquest or Overlap date and that the chancel and porch were built in 1709.

A relocated Norman doorway inside the porch

Looking at the stonework in general, which is all Permian dolomitic limestone, it has developed a uniformly grey patina and – although the ashlar masonry to the tower appears slightly paler in colour than the rest of the fabric – the stone is generally free of yellow colouration, which is often found in the historic buildings in and around South Yorkshire.

A view of the tower

At the time of my visit, I didn't have the time to take much notice of variations in the size and shape of blocks and bed heights or other details that help to unravel its construction history but, when examining my photographs, there are differences in various parts of the structure - which I would certainly investigate further during any future visit to see the interior of this church.

A general view of the west and north elevations

Tuesday, 28 February 2017

St. James' Anston - The Interior


A detail of the Decorated Gothic tracery to the chancel window

As a Grade I Listed building, it is surprising to find that the entrance to St. James' church via the mediaeval porch is hidden by a substantial late 20th century extension, albeit built in sympathetic materials; however, once inside the church, there is a very good opportunity to observe the various phases of its construction history.

A view of the nave from the chancel

It is thought that virtually all of the Norman church would have stood in the area now comprising the nave but, apart from fragments of masonry recycled in the tower, the oldest part of the church is the north arcade, with its octagonal columns and simple capitals which have been variously dated by the church guide as being 13th century and by Pevsner as being no later than c.1350.

Octagonal section columns and capitals in the north arcade

The columns and the moulded capitals to the south arcade are quatrefoil in plan and are considered to be typical of the Decorated Gothic style and of a later date, but the double chamfered arches to both arcades all appear to be consistent, which suggests that these may have been built at the same time as the chancel arch. In this respect, it has similarities to the nave of Wakefield Cathedral.

Quatrefoil columns with moulded capitals in the south arcade

Looking at the stone used for the architectural elements described above, apart from the responds to the chancel arch, which are Rotherham Red sandstone, pale cream dolomitic limestone has been used throughout; however, looking more closely, the blocks of limestone used in the south arcade and the chancel arch are extremely variable in colour, with Rotherham Red sandstone used for recent restoration.

A detail of various types of stone used in the south arcade

Without documentary evidence to support an investigation of the construction history of any mediaeval church, an archaeologist, architectural historian, or geologist has to rely on his/her observational skills and, at St. James' church, the building stones used in the clerestory provide clear evidence of a new phase of building.

A general view of the clerestory and chancel arch

Here, although the remnants of a thick coating of limewash obscures much of the masonry, very large blocks of irregularly coursed blocks of Rotherham Red sandstone and yellowish limestone – which contrasts strongly with the pale cream coloured variety used elsewhere - can be seen.

Norman chevrons and a 14th century effigy

Various other details that can be found inside St. James' church include a part of the canopy in one of the niches that can be seen in both of the aisles, a fine example of a 14th century effigy, a fragment of stone with Norman style chevrons and the chancel window, which has fine Decorated Gothic style tracery.

Part of an ornate canopy in Rotherham Red sandstone

St. James' Anston - The Exterior


A view of the south elevation

The parish of Anston comprises the settlements of North Anston and South Anston - separated by Anston Brook - which marks the course of a fast flowing river that once cut through the escarpment of Magnesian Limestone in the Quaternary Period to form a steep sided gorge that is now occupied by Anston Stones Wood.


A view of the north elevation

Although both of these villages, like the nearby Thorpe Salvin and Laughton-en-le-Morthen, are recorded in Domesday Book as being held by Roger de Busli, the church of St. James - which occupies high ground in South Anston - contains only a few fragments of recycled fragments of Norman masonry in its interior.


A view of the east elevation and chancel window

The church, as seen from the exterior, is essentially 14th century Decorated Gothic in style, with a 15th century Perpendicular Gothic tower and clerestory and later restorations and additions from the 19th and 20th century respectively.


A view of the west tower

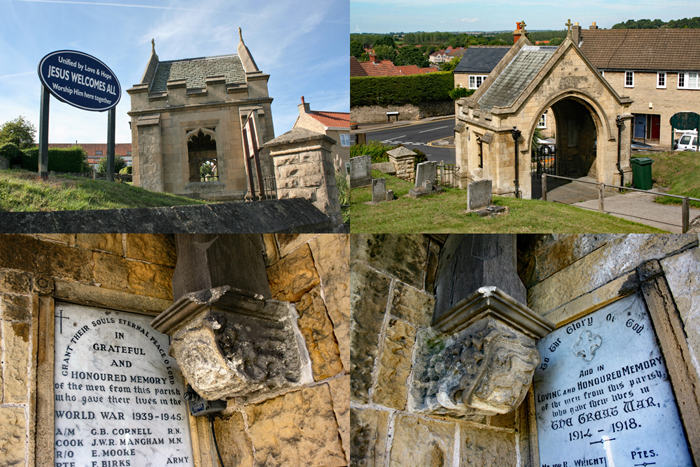
The entrance to the churchyard was built in 1920 as the Memorial Gatehouse in the form of an embattled lych gate with gables and crosses and contains war memorials dedicated to those who lost their lives in both WWI and WWII.


General views of the lychgate and its war memorials

Walking around the church, the tracery to the chancel and the heavily weathered head stops to the clerestory are the most interesting details, but it is the Westmorland slate roofs and the use of Portland limestone and Rotherham Red sandstone in the north aisle that is of interest to geologists and restorers of historic buildings.


Weathered headstops to the clerestory

With several dolomitic limestone quarries in the vicinity, it is surprising that the north aisle has been essentially rebuilt in Jurassic Portland limestone from Dorset and that various phases of repair have used Rotherham Red sandstone, neither of which would be considered to be a good match for restoration work.


Portland limestone used to restore the north aisle

To the north elevation of the chancel, there are also a series of large memorials, of a type normally seen inside a church, and grey granites – fashionable in the Victorian period – are mixed with dolomitic limestone here.


Various monuments to the north elevation of the chancel

Saturday, 25 February 2017

The Chapel of Our Lady on the Bridge


A general view of the west elevation

Having spent a very full day exploring the historic architecture of Buxton, I once again returned to my investigation of the mediaeval churches of Rotherham and took advantage of one the monthly open days at the Chapel of Our Lady on the Bridge – one of only five remaining in England.

A general view of the east elevation

Built in 1483 using local Rotherham Red sandstone as part of a new bridge over the River Don and, although simple in design compared to the one found in nearby Wakefield, much more of its original fabric remains.

A general view of the interior

The chapel was originally used by travellers, who used it to pray for a safe journey, or to give thanks for a safe arrival in Rotherham but, following the Act for the Dissolution of Colleges and Chantries in 1547, it was closed as a chapel and by 1595 had been converted into an almshouse. In subsequent years, it was further used as a jail, a private house and a tobacconist's shop before being reconsecrated in 1924.

A general view of the interior

Forming an integral part of the structure of the bridge, which has been altered over the years to accommodate the widening of the river here, it has survived various periods of dilapidation and its present form dates back to 1927, when the modern road bridge was built and part of the river channel has since silted up – enabling details of the vaulting of its arches and an altered cutwater to be seen close up.

Views of arches and vaulting to the mediaeval Rotherham bridge

Although the town of Rotherham would probably not be on the list of places for tourists to visit in South Yorkshire, the Chapel of Our Lady on the Bridge - together with other churches in Treeton, Harthill, Laughton-en-le-Morthen and others previously described - is well worth visiting by anyone who has interests in the ecclesiastical heritage of England.

Views of the crypt