Monday, 30 October 2023

Listed Buildings in Dewsbury - Part 4


A keystone at Nos. 23-25 Wellington Road

Continuing my exploration of the Listed Buildings in Dewsbury, having been interested to see that the various textile warehouses on Bond Street are of high architectural quality – both for their design and stonework – I walked up to Wellington Road, where the 4 storey Nos. 9-13 is built on a triangular plot that narrows to a rounded end.

No. 13 Wellington Road

As often is the case, I find the Historic England listing description very hard to understand, which isn’t helped by their practice of publishing a great swathe of text without organising this information into a set of comprehensible paragraphs.

No. 15 Wellington Road

On the opposite corner of Bond Street, No. 15 (c.1868) forms a very large 4 storey multi-angular building, designed in an Italianate style, with massive buff/yellow medium grained sandstone used for the fine ashlar and dressings. As with the buildings on Bond Street, there are no signs of lifting beams for moving the finished products or goods entrances and it looks more like an office block than a warehouse.

No. 22 Wellington Road
 
My next stop was No. 22 which, along with other buildings on this street, did not show up when I entered a town centre postcode for the British Listed Buildings website Photo Challenge. This mid C19 office building is relatively plain, except for its vermiculated quoins and dressings to the ground floor, but it provides another example of a sandstone with distinct orange colour variation – as seen at Dewsbury Minster and Nos. 2-4 Grove Street.

Vermiculated quoins and dressings at No. 22 Wellington Road

On the opposite side of Wellington Road is No. 17, the old Dewsbury Reporter building, dated 1861, where a blue plaque provided by the Dewsbury Matters initiative mentions that it is one of several buildings built on land that was sold off by the London and North Western Railway Company and was first occupied by a rag merchant.

No. 17 Wellington Road

I didn’t examine the stonework closely, but my photo of the blue plaque shows that it possesses similar colour characteristics to No. 22 and also contains clay ironstone nodules. This is probably another example of the use of a local sandstone, from either the very local Birstall Rock or the escarpment of Thornhill Rock to the immediate east of Dewsbury.

No. 26 Wellington Road

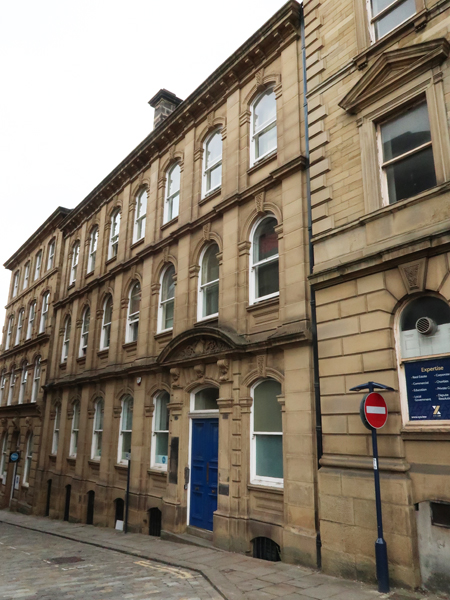
A little further down Wellington Road, the unlisted No. 26 is notable for its very large rock-faced rustication of its quoins and surrounds to its round arched windows and doors. These are made of a similar sandstone to the one used for the rock-faced walling and, again, are probably local Coal Measures sandstone rather than a medium grained gritstone that has been brought in by rail from quarries working the Millstone Grit Group.

Nos. 23-25 Wellington Road

Nos. 23-25 is another building that my postcode search hadn’t revealed; however, having been very impressed with the architectural quality of the various buildings in this part of Dewsbury, my curiosity took me further down the road and I was pleasantly surprised to discover yet another fine set of carved heads on the keystones.

A keystone at Nos. 23-25 Wellington Road

Continuing down to Nelson Street and along to Wellington Street, I took a few quick snaps of Nos. 1 and 1a (1873) - a woollen textile warehouse including offices and shops and possibly by R.T. Johnson. Both the rock-faced and massive dressings appear to be built with a similar sandstone, which is of a uniform buff colour.

Nos. 1 and 1a Wellington Street

Walking up Wellington Street, I diverted briefly to photograph the retaining wall gatepiers and railings to the Central Methodist Church (1839). It provides another example of sandstone with a sharp brown to orange colour variation and, with the church being built before the arrival of the railways, this was very probably quarried locally.

The Central Methodist Church on Wellington Street

The Grade II Listed No. 3 Wellington Street (1872) was another building that was not on my list to photograph, but it is an interesting small scale urban palazzo warehouse, with a Classical front elevation built with uniformly buff coloured medium grained sandstone ashlar. It is another building that is probably designed by John Kirk and Sons and, although not visible, it apparently still retains its roof level hoist.

No. 3 Wellington Street

I continued up Wellington Street to the former headquarters of the Dewsbury Union, which the Goad insurance map of 1887 shows was still the site of the court and police station but which the 1893 edition shows had been demolished and replaced by the Union Offices. Although most of the warehouses that I had seen had now been converted into offices or residential use, the interior of this building is apparently now becoming quite dilapidated.

The Dewsbury Union Offices

As with all of the other buildings that I had seen in Dewsbury to date, I just took a few record photos of the stonework from which I can see that only the front elevation is built with high quality medium grained buff sandstone, which has been used for the ashlar and fine details such as Corinthian capitals, fluted pilasters and the dentilated string course and cornice.

A detail of the entrance to the Dewsbury Union Offices

Saturday, 28 October 2023

Listed Buildings in Dewsbury - Part 3

 
A carved keystone depicting a ram at No. 21 Bond Street

Continuing my investigation of the Listed Buildings in Dewsbury, I continued to the top of Grove Street, where I was surprised to see the array of later C19 warehouses on Bond Street, many of which have been designed in the Italian Renaissance Revival style. 
 
A view down Bond Street
 
At the end of the 18th century Dewsbury’s population was only around 1,000, but it had grown to more than 14,000 by 1851, due to the extremely rapid growth of its textile industry. The town was an early proponent of mass recycling, specialising in the production of two types of yarn that were made from rags – which were known as shoddy and mungo. 
 
A view up Bond Street
 
The warehouses and brokers offices on Bond Street and other larger ones on Wellington Road, in Character Area 5A: Western, as defined by the Dewsbury Conservation Area Appraisal, were clustered around the Dewsbury Wellington Road railway station on the London and North Western Railway, which opened in 1848 and had sidings and large good sheds to serve them. 
 
Opposite Grove Street is No. 24 Bond Street (c.1880), a four storey warehouse and offices and next to this is No. 22 (1868), by William Thornton for the wool-stapler Matthew Grandidge – a dealer who buys, sorts, grades and resells wool. No. 20 (1862) is another warehouse for Matthew Grandidge, this time by Charles Henry Marriott and No. 18 (1871), by John Kirk & Sons, was built for Crawshaw & Sons, who sold leather goods and produced drive belts for machinery. 
 
Nos. 18-24 Bond Street

I didn’t look closely at any of the sandstone but, as with the stonework at Nos. 2 and 4 Grove Street, it is uniformly light brown in colour and there appears to be no difference between the stone used for the rock-faced walling and the dressings. These contrast with the buff/yellowish sandstone ashlar seen in Barclay’s and HSBC banks, The Arcade and Dewsbury Town Hall. 
 
Quarries marked on the 1855 Ordnance Survey Survey map
 
The arrival of the railways by 1850 had enabled to architects to specify the best building stones from Huddersfield, Bradford and Halifax for such prestigious buildings, but I suspect that the sandstone to build these warehouses was quarried from the Thornhill Rock; however, the 1855 Ordnance Survey map shows several quarries nearby on the Birstall Rock. 
 
The 1930 geological memoir states that the Birstall Rock is extremely variable in character and contains many ironstone balls, which spoils the appearance of the rock and makes it difficult to work. Although this description wouldn’t be considered applicable to the buildings on Bond Street, the tower and north aisle at Dewsbury Minster does contain such clay ironstone nodules. 
 
No. 26 Bond Street
 
Retracing my steps up Bond Street, No. 26, an office which is included in the Grade II Listing for 9-13 Wellington Road East, is dated by Historic England at c.1800, but it doesn’t actually appear on the 1855 Ordnance Survey map. On the opposite side of Bond Street is No. 21, which Historic England describes as “Commercial building, in modified Italian style. Late C19”. 
 
No. 21 Bond Street

The Historic England listing, unsurprisingly, barely mentions the fine carved heads to the keystones, but a comment on the official listing states that this building was designed by Charles Henry Marriott in 1862, for woollen manufacturer John Greenwood, and that the carving might have been by the monumental mason and architectural carver, John Schofield. 
 
Carved heads on the keystones of No. 26 Bond Street
 
As I had already seen on the Barclay’s and HSBC banks, the great importance of the woollen textile industry of Dewsbury is recognised by a ram being carved on to one of the keystones, which here looks like it is being weighed. 
 
A carved keystone depicting a ram
The relatively plain No. 23 has another original Historic England listing that just refers to it as a late C19 commercial building, but another comment by Crispin Edwards, a listing adviser for Historic England, narrows down its construction to 1857/1858.

No. 23 Bond Street
 

Thursday, 26 October 2023

Listed Buildings in Dewsbury - Part 2

 
A grotesque on the Black Bull public house

Having had a quick look at Dewsbury Baptist Church and Dewsbury Town Hall, when starting my exploration of Dewsbury's listed buildings, I set off towards Corporation Street along Crackenedge Lane, only to stop immediately at the late C19 Italianate Palazzo style Barclay’s Bank.
 
Barclay's Bank
 
The sandstone used is another uniformly buff coloured medium grained gritstone, which is generally in good condition but has had repairs undertaken in isolated areas to the ashlar. Also, the vermiculated rustication to the ground floor still retails sharp details, as do the sheep and carved heads on the keystones. 
 
Carved heads on Barclay's Bank
 
Nos. 18 and 20 Corporation Street, a late shop and office building, are built in another uniformly buff sandstone, but it is very plain and simple and there was nothing to make me want to cross over the road to take a closer look. 
 
Nos. 18 and 20 Corporation Street

Nos. 14 and 16 (1899) are shops that form the northern entrance to The Arcade, which was scaffolded at the time of my visit; however, I could still see enough of the ashlar sandstone to get an appreciation of its general physical characteristics. 
 
Nos 14 and 16 Corporation Street
 
Retracing my steps to Market Place, the front of The Arcade (1899) - by Albert Holmes Kirk of John Kirk & Sons - is described by Historic England as being designed in a restrained Renaissance style. Looking at this elevation, the sandstone reminds me of the Huddersfield stone from around Crosland Moor, which has been used in some of the central Sheffield Board Schools centred on Leopold Street in Sheffield city centre.
 
A detail of the exterior of The Arcade
 
The early C20 Black Bull public house, designed in the Arts and Crafts style, is yet again built with a uniformly buff coloured medium grained sandstone. Where the first floor overhangs the ground floor on the splay, a well carved half animal/half human grotesque forms a corbel, which forms an unsual feature. 
 
The Black Bull public house
 
A handful of other listed buildings can be found around Market Place, most of which have been rendered or painted, but the former Midland Bank (c.1900) is the only one with any great architectural merit. Designed in an Italianate style, it has rustication to the ground and first floors – sometimes vermiculated – with intricate floral details and sheep, lion and human heads set amongst them. 
 
The former Midland Bank
 
Continuing down Market Place on to Westgate, which looks quite run down in places, I walked up Daisy Hill to No. 41 - a shop and domestic accommodation, built after 1853 and by 1861, and possibly designed by John Kirk and Sons, for William Fryer. 
 
No. 41 Daisy Hill
 
Further up Daisy Hill, I turned off and headed up Grove Street to the former Fox’s auctioneers at Nos. 2 and 4 (1878), which was also designed by James Kirk and Sons. The entire range of buildings, which was extended around 1919 and 1933, is built in the same rock-faced walling stone, which is grey-brown in colour and planar bedded, with a yellowish massive medium grained sandstone used for the dressings. 
 
Nos.2 and 4 Grove Street
 
The saleroom is the only building in the complex that really caught my eye, partly because the north elevation is built with a sandstone that has the same colour variation as that seen in the tower and north aisle at Dewsbury Minster. 
 
Nos. 2 and 4 Grove Street
 
The highlight of this building are the two carved heads of William Frederick Fox and Dr. George Fearnley, the first mayor of Dewsbury, whose mutton chop whiskers and full beard respectively have been superbly depicted by the sculptor.
 
William Frederick Fox and Dr. George Fearnley

Saturday, 21 October 2023

Listed Buildings in Dewsbury - Part 1

 
The Wakefield Road entrance to Dewsbury Town Hall

At the beginning of my day out to Dewsbury, to look at the stonework in its historic architecture and to provide photographs for the British Listed Buildings website, my visit to Dewsbury Minster got me off to a good start - with at least two types of sandstone used in its external fabric and mediaeval arcades and with a good collection of Anglo-Saxon sculpture in the Heritage Centre. 
 
Listed buildings in Dewsbury town centre
 
Having spent longer than expected at Dewsbury Minster, mainly because of the excellent Threads of Survival exhibition, I set off on my exploration of Dewsbury town centre, which is mostly included in the Dewsbury Conservation Area, with the first of 25 buildings on my Photo Challenge – the Grade II Listed Dewsbury Baptist Church (1871). 
 
Dewsbury Baptist Church
 
The church is built in a Gothic Revival style, with pitch-faced planar bedded sandstone used for the walling and massive yellowish sandstone used for the quoins and dressings, where the different physical characteristics of these stones are very obvious at the east door of the church – where pink Peterhead granite from Aberdeenshire in Scotland is also used for the columns. 
 
The east door of Dewsbury Baptist Church

As I discovered when undertaking surveys of the Sheffield Board Schools and photographing very many other listed buildings in their vicinity, it is not easy to identify the local Upper Carboniferous sandstones used to build them. Also, the medium grained Derbyshire sandstones from the Millstone Grit Group are not easily distinguished from those that were later brought down from West Yorkshire, once a railway connection had been established with Sheffield
 
Reference books used to devise the Triton Stone Library

When devising the Triton Stone Library in 1996, the main sources of stone suppliers that I used, the Natural Stone Directory and the Building Research Establishment digest – The building sandstones of the British Isles – showed that by far the largest concentration of active sandstone quarries was to be found in West Yorkshire. 
 
The Triton Stone Library
 
Of the 43 Carboniferous sandstones in the library, which includes those from Derbyshire, Northumberland, Durham and Gloucestershire, 18 are from West Yorkshire. With the establishment of several railway companies to transport coal to the textile mills and to distribute the finished products to the rest of Britain and overseas, a wide range of sandstones became widely available to build the rapidly expanding industrial towns. 
 
Moving to Dewsbury Town Hall (1889), by the architects Henry Holtom and George Arthur Fox of Dewsbury, the Historic England listing describes it as being built using sandstone ashlar from Holmfirth, although I have seen an account on the history of Dewsbury that suggests that local stone was actually used. 
 
The Wakefield Old Road elevation of Dewsbury Town Hall
 
Fox was also responsible for Morley Town Hall (1892-95), which is built with sandstone ashlar from the Thornhill Rock and, according to "The building sandstones of the British Isles", was quarried from very near to the current Britannia Quarry.
 
Dewsbury Town Hall
 
I have never been to Holmfirth or Morley and the only time that I have seen these sandstones from the Huddersfield White Rock and the Thornhill Rock, was when I obtained six inch square samples for the Triton Stone Library - from the Hillhouse Edge Quarry and Britannia Quarry respectively. 
 
A selection of West Yorkshire sandstones

As Plate 14 in "The building sandstones of the British Isles" digest shows, the colour and grain size of the West Yorkshire sandstones can be quite similar and it wouldn’t surprise me to see all these colour tones in a single large building; however, looking at the general record photos that I took of Dewsbury Town Hall, the sandstone seems to be quite uniform in colour.
 
The main door surround at Dewsbury Town Hall

I didn’t look closely at the masonry with my hand lens, but the medium grained sandstone, with a very even texture, is still in a very good condition and its finely tooled details - on the vermiculated rustication and the sculpted surround to the main door - are still very sharp. 
 
Vermiculated rustication on Dewsbury Town Hall

Before setting off to find my way to the next building on my list, at Nos. 18 and 20 Corporation Street, I had a quick look at The Good Samaritan sculpture in the square in front of the town hall, by Ian Judd, which I assume to be made from a local sandstone.
 
The Good Samaritan by Ian Judd