Tuesday, 23 January 2024

St. Michael's Church in Wragby - Part 1

 
A headstop on the east window of the chancel

When preparing my day out to Nostell Priory, I tried to find out about the history of the Church of St. Michael and Our Lady but the only references that I could find were from my copy of Pevsner for the Yorkshire West Riding, which considers it to be Perpendicular throughout and mentions an inscription in the chancel by Prior Aluvet Comyn of Nostell in 1533, with the Historic England listing description again referring to this date. 
 
The south elevation

Having seen various historic buildings in Foulby and Wragby, I entered the churchyard from the driveway to Nostell Priory and when photographing the south elevation, I could see that the tracery to the south aisle windows and the parapets are Perpendicular Gothic in style, with the flat headed windows to the clerestory possessing four centred arches in a Tudor style. 
 
The porch
 
From a distance, I couldn’t see any differences in the pattern of the masonry and it is only when I purchased a copy of Medieval Churches of West Yorkshire, by Peter Ryder a year later, have I learned that he suggests that although the chancel, nave and aisle appear to have been built at the same time, the tower and the west end of the nave might actually date to the early C15. 
 
A detail of the porch
 
Looking at the stonework of the porch, I could see that several blocks had been replaced with a pale muddy brown/grey sandstone, which is a very good match for the original cross-bedded stone that looks quite soft and has differentially weathered and delaminated quite badly in places. 
 
Masonry on the east elevation of the porch
 
Together with the heads and dressings to the clerestory windows, the sandstone looked very clean and still retained sharp profiles, which made me think that the work had been undertaken quite recently, however, looking at the photos that I took back in 1999, when visiting Nostell Priory as part of a stone consultancy job at All Saints church in Pontefract, I can see that this restoration work had already been done then. 
 
A photo of the porch in 1999
 
At that time, although I didn’t see men on site, a scaffold to the west elevation of the tower was in the process of being either erected or dismantled and, lying on the ground, there were several moulded sections of stone that were presumably going to be used to restoref the aisle windows. 
 
Sections of roll moulds in 1999
 
Over the doorway, there is a fine sundial (1812) made by George Boulby, who was born and buried in nearby Ackworth Moor Top, with the motto “We resemble the shadow”. It barely gets a mention in the Historic England listing description of the church, although it does appear in the records of the British Sundial Society. 
 
The sundial
 
Moving anticlockwise around the church, I just took a couple of general record photos of the south aisle, which was partly in shadow, noting that some of the tracery, mullions and heads to some of the windows had been restored. 
 
The south aisle

After going to locate the Grade II Listed tombs in the churchyard on the south side of the church, I continued to the east end, where the chancel has a large transomed window with five cusped lights and Perpendicular tracery.
 
The east window of the chancel
 
On the north aisle, which I didn’t notice on the south aisle, the cross-bedded Ackworth Rock often contains concentrations of clay ironstone nodules and, looking at my photos, the sandstone appears to be more durable than that used in the porch and for parts of the south elevation.
 
Clay ironstone nodules
 
Although I didn’t examine any of the stonework very closely, the section on mineral products and agriculture in the geological memoir does state that the quality of the Ackworth Rock can be very variable. The differences in quality might therefore be attibuted to the use of stone from more than one quarry or from softer beds within a single quarry face.
 
Red algae on the north aisle
 
The masonry on the north elevation is also covered in quite a lot of lichen and, in several places, has extensive growths of what I assume to be some kind of red algae, which I had encountered before at St. John’s church in Ridgeway. 
 
A retstored hood mould
 
At the west end of the north aisle, the arched window head has been extensively restored and, compared to much of the masonry on this elevation, it still retains a very fresh appearance. It is the only window that I saw, where the hood mould has been largely replaced and I am therefore assuming that this is where the sections, which I saw back in 1999, were eventually used. 
 
A view along the north aisle
 
On the tower, just below the stringcourse between the lower and belfry stages, there is an unusual detail that comprises a niche with a cusped ogee head and double wheel patterns flanked by a finial on each side. 
 
An ornate niche in the tower
 
Finishing my very brief look at the exterior of the church at the south elevation of the tower, the cross-bedded nature of the Ackworth Rock can be clearly seen in a few pale muddy brown/grey coloured blocks of sandstone that have been face bedded and have decayed at a much greater rate than the adjacent normally bedded blocks.
 
Face bedded blocks
 

Sunday, 21 January 2024

Historic Architecture in Foulby & Wragby

 
A plaque at the entrance to Nostell Priory

On the second weekend of the 2022 Heritage Open Days festival, having visited St. John’s church in Ault Hucknall the previous weekend and St. Lawrence's church in Eyam during the week, my next day out was to Nostell Priory – a National Trust property where the usual £10 entrance charge to the house and grounds was waived for the day. 
 
Treeton to Nostell Priory as the crow flies
 
Although a car journey would take approximately 40 minutes to cover a distance of 30 km as the crow flies, I had been accustomed by now to undertaking my days out using two buses and a train each way. Leaving Treeton at 08:19, I expected to arrive at Nostell Priory at 10:55 after waiting 30 minutes for the No. 485 bus from Kirkgate (stop K5), which is less than a 2 minute walk from Wakefield Kirkgate railway station. 
 
Listed buildings in and around the Nostell Estate
 
I only had to wait a few minutes before a No. 496 bus arrived, which I hadn’t considered catching because it doesn’t go to Wragby, where I had originally planned to start my walk. Alighting at the village of Foulby, I immediately set about photographing the first few of the 30 buildings that I wanted to photograph for the British Listed Buildings websiteFoulby Cottage and Ash Cottage, Japonica House and Foulby Lodge. 
 
The brick built listed buildings in Foulby
 
This row of Grade II Listed houses, which are dated respectively as early C18, later C18 and probably early C19, are all built in handmade red/brown bricks, which is the first time that I can recall seeing such bricks used for houses in a region that is underlain by Coal Measures strata. 
 
A detail of the boundary wall to the Nostell Estate
 
Heading off along the Doncaster Road, I immediately encountered the brick boundary wall of the Nostell Estate, which I followed until I reached Nostell Bridge. At this point, I took a diversion down to the edge of the Upper Lake to take a few photos of its south elevation. 
 
A view of Nostell Bridge
 
Returning to Doncaster Road, the boundary wall beyond the south-eastern part of the bridge had been damaged by a car, with the resultant traffic lights causing considerable delays to the traffic on this very busy road. The wall then continues to Wragby Lodge and, with it being over 2½ metres high and 850 metres long, there must have been a substantial source of workable clay in the area – either as a buried seam or as weathered mudstone on the surface. 
 
Although I knew nothing of this at the time of my visit, a large clay pit has been worked since a brickworks was opened in 1875 at Nostell Colliery, which was located 500 metres to the south-east of Nostell Priory and now forms part of Ibstock Brick Nostell. This exposed the Shafton Marine Band, with black shale resting on a thin coal with a fireclay seatearth beneath it and 20-30 feet of soft shaly mudstone above the marine band. 
 
The Old Brewhouse

Passing the entrance to the former Home Farm, which is now the Nostell Estate Business Park, I could just glimpse the Old Brewhouse, which is probably late C17 in date and is built with sandstone walling and a stone slate roof. On the opposite side of the entrance is the Lodge to Nostell Priory Estate Yard (c.1845), built in similar materials and forming part of the estate yard to Nostell Priory laid out for Charles W Winn (1795-1874). 
 
The lodge to the estate yard

I didn’t look closely at the sandstone exposed in the end wall of the lodge but, continuing down to Wragby Lodge, which the Historic England description states is probably the work of Robert Adam and dated to 1777, I could see that the sandstone was a pale muddy brown/grey colour, with both cross-bedding and plane bedding and differential weathering of the softer beds. 
 
The west lodge at Wragby Lodge
 
Continuing along Doncaster Road towards Wragby, I stopped a few times to photograph the boundary walls, where I was reminded of the colours and textures that I had seen in the Ackworth Rock, when preparing a report on the stonework at All Saints church in Pontefract back in 1999. 
 
The boundary wall to the east of Wragby Lodge
 
As part of my work on this project, I visited Wakefield and other places to survey buildings where Ackworth Rock is known to have been used and Stephen Parker, the owner of the last of many quarries in Brackenhill and Ackworth Moor Top, collected me from Pontefract and proudly showed me around his quarry. 
 
A detail of the boundary wall

When I asked for a sample of the Ackworth Rock, to add to my extensive collection of building stones that the Triton Stone Library had been based on, he gave me a small moulded section that has since been used as a bookend for my various cookery books. 
 
Ackworth Rock in different lighting conditions
 
Looking at the Building Stones of England map explorer, it can be seen that there were several quarries less than 3 km away, which all worked the Ackworth Rock although, according to the geological memoir (1940), this sandstone could be of variable quality.
 
A screenshot from the Building Stones of England map explorer
 
Arriving in Wragby, I took a few photographs of the late C18 The Forge Cottage and Rafters, a pair of cottages built with brown handmade bricks with stone slate roofs and then the stone built Old Forge, which is of a similar age and is built with Ackworth Rock. 
 
The Old Forge

I then continued along Doncaster Road until I reached the end of the village, at the Spread Eagle public house, photographing the various buildings along the way, which are mainly built out of similar sandstone but include a terrace of houses that are also built with brown bricks. 

Vernacular architecture in Wragby

Retracing my steps, I stopped very briefly to photograph the sandstone war memorial, in the form of a Latin cross with a sword of sacrifice in relief on the front face, before heading off to the Church of St Michael and Our Lady.  

Wragby war memorial

Thursday, 18 January 2024

St. Lawrence's Church in Eyam - Part 2

 
The chancel

When walking around the exterior of St. Lawrence’s church, most of the masonry that I could see dated to the 1869 restoration by George Street and the rebuilding of the south aisle and porch by J.D. Webster in 1883, with the tower being partly rebuilt in 1619. The C13 Early English Gothic style masonry was limited to the south wall of the chancel, the east end of the south aisle and the west end of the north aisle. 
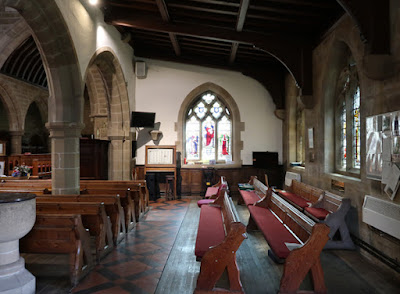
 
The south aisle

Entering the church after looking at the churchyard, I purchased the church guide from the very well stocked book stall, which caters for the large number of visitors to Eyam but, as usual during my exploration of mediaeval churches where I have limited time, I just concentrated on taking a decent set of record photographs. 
 
The south arcade

From these, I can see that the columns, responds and parts of the arches above the south arcade differ in colour to the sandstone above and that it is similar to the sandstone used in the walls and windows of the south aisle. 

The church plan

When later looking at the plan of the church in the guide, I could see that the author John Clifford considered the south arcade to be Victorian, whereas Pevsner thought that it was probably C15 - based on its octagonal columns. 
 
The clerestory above the north arcade

With archaeological evidence of the possible phases of construction being obscured by plaster, I didn’t closely examine the stonework and moved into the nave, where the masonry above both of the arcades are also plastered. 
 
A detail of a mural
 
The clerestory is decorated with various murals that Pevsner mentions have signs of the Twelve Tribes of Israel. These were originally applied to the limewashed masonry in the second half of the C16, with repainting of them taking place during the early C17. 
 
The south arcade
 
Although I didn’t notice these at the time, from my photographs I can see that the central and eastern arches of the south arcade have round arches above the plastered section of the wall, above which are the clerestory windows. I have never seen arched masonry like this associated with a raised nave, which was common in the C15, and it seems strange that it is seen on the south side of the nave only. 
 
The tower arch

Looking again at the plan in the church guide, the west end of the nave and the tower arch is included in the masonry that is assigned by the author to the late C12 to early C13, but which Pevsner seems to think looks more like a C14 style. 
 
A view west along the nave

The church plan shows the north aisle as having the same date as the west end of the nave, with Pevsner preferring the C13. Dr. John Charles Cox, in his Notes on the Churches of Derbyshire: Volume 2, mentions remarks by a Mr. Croston who visited the church before the 1869 restoration: “it seems that the characteristics of the north aisle were then chiefly of the twelfth century”; however, in the same publication, he had himself said that he saw no signs of a Norman church. 
 
The north arcade
 
In the north aisle, the west wall with its C13 masonry is again plastered, but the surrounds to the lancet windows are exposed and this shows that the north window is in fact Victorian. When I had inspected the exterior, I noted that the profiles of the mouldings are still sharp, whereas the gritstone surrounds to the south window are very weathered. 
 
Lancet windows in the north aisle
 
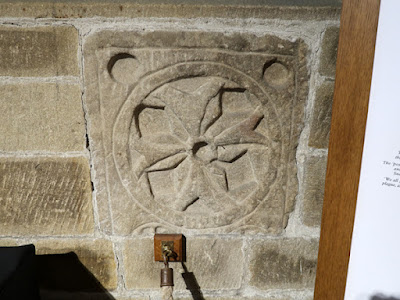
At the east end of the south aisle, there are various information boards with details of the Eyam plague and inset into the north wall is a fragment of a C13 gritstone coffin slab, which is known as St. Helen’s Cross. 
 
St. Helen's Cross

In the north aisle, there is also a gritstone font, which the church guide and other sources refer to as being Anglo-Saxon, but which Pevsner describes as Norman. It was found in a garden in Hathersage and donated to the church in 1888 and various markings on it suggest that it may have been lead lined and had a lid. 
 
The font in the north aisle
 
In the chancel, the C13 masonry that constitutes its south wall has again been plastered, with only the Victorian masonry being exposed. Although of high quality and the various Gothic styles being faithfully reproduced, George Street was an assistant to Sir George Gilbert Scott – one of the Gothic Revival architects criticised for the over restoration of mediaeval churches, which prompted the formation of SPAB (Society for the Protection of Ancient Buildings). 
 
The chancel
 
Making my way to the exit via the south aisle, I stopped to take a single photo of another gritstone font, which the church guide describes as being Norman, but which apparently had its decoration removed by an over enthusiastic stonemason during the 1883 restoration. 
 
The font in the south aisle
 

Friday, 12 January 2024

St. Lawrence’s Churchyard in Eyam

 
The head of the Anglo-Saxon cross

When I first visited Eyam with the Sheffield U3A Geology Group, back in April 2017, I very briefly popped into St. Lawrence’s churchyard to take a couple of photos of the Anglo-Saxon cross but, as with the rest of the photos that I took on that day, I have misplaced these. 
 
The Anglo-Saxon cross

After completing my brief survey of the exterior of the church, I went to have another closer look at the gritstone cross, which is dated by various sources to either to the C8 or C9 and has both Scheduled Ancient Monument and Grade I Listed status. 
 
Details of decoration on the shaft

The cross is said to be the only one of its type in the Midlands that retains its cross-head, although a section of the shaft is missing, with the rich decoration and interlacing scroll-work on the west face considered to be typically Mercian in design.
 
A detail on the south side of the cross-head

On my list of buildings for the British Listed Listed Buildings Photo Challenge for Eyam, there were two Grade II Listed table tombs and I next went to find these. The first of these, with an uninscribed slab, is dated to the mid C17 and is thought possibly to be the tomb of one of the victims of the Eyam plague of 1665 and 1666. 
 
A mid C17 table tomb

It is made of gritstone and has fluted pilasters to the corners and on both of the south and north sides. The panels are also decorated, with the south side having thistle shaped vases with loop handles containing different types of flowers - including tulips that were very rare in England at the time - and two urns on the south side. There are semi-circular headed niches to the east and west ends, with that to the east having a skull and crossbones in relief and a winged angel head and hour glass to the west.
 
A skull and crossbones

The second tomb on my list is described by Historic England as “Table tomb. Early C18. Stone. Base with raised and fielded panelled sides and moulded band. Slab over with gadrooned edges and acanthus leaves to corners. Inscription on top too worn to be legible.“ 
 
An early C18 table tomb
 
A third Grade II Listed table tomb, which already had a photograph on the British Listed Buildings website, was that of Catherine Mompesson - the wife of the rector of Eyam, William Mompesson, who stopped the plague of 1666 from spreading to other areas. Historic England cites two Latin inscriptions: 'Mors Mihi Lucrum' and 'Catherina Uxor Guliemus Mompesson Huius Ecclesiae Rects Filia Randolphi Carr Nuper de Cocken in Comitati Durelmensis Armigeri Sepulta Vicessimo Quinto die Mansis Augti Ano Dni 1666'.
  
The table tomb of Catherine Mompesson
 
In the church guidebook, the two inscriptions are translated as: “Death is my Reward and “Catherine Wife of William Mompesson The Church Rector Daughter of Randolph Carr Lately Of Cocken in Durham. Buried Twenty Fifth Day Of August AD 1966.” 
 
the west end of the table tomb of Catherine Mompesson
 
On the west side of the tomb, there is an hour glass set within a winged plaque, below which there is yet another Latin inscription: "CAVE(TE) NESCITIS HORAM”, which translates as “Beware. You do not know the hour.” 
 
Eyam war memorial
 
The unlisted war memorial is described by the Imperial War Museum as being made of limestone and, although I didn’t look at the memorial closely, the wheel cross is decorated with a fleurs-de-lys, a crusader's sword, a pelican feeding its young carved and a carved lotus flower and foliation. The names of the fallen in WWI and WWII are inscribed on four plaques of red Balmoral granite from Finland, which are attached to the lower part of the shaft.
 
Crocketted finials and C13 grave slabs
 
Attached to the south chantry wall are a pair of C13 gravestones incised with crosses, along with crocketted finials that are presumably from the C15 and were retained when the church was restored during the C19. After having a very quick look at a few other interesting headstones dating back to the C18, I then went to look at the interior of the church.
 
Various headstones