Saturday, 10 December 2016

Laughton-en-le-Morthen - Architecture


A gate to the garden of the Old Hall

Arriving in Laughton-en-le-Morthen from Dinnington, the bus passes St. John's church in Throapham before entering the outskirts of the village, where it is obvious that the building stone used here is Permian dolomitic limestone.


Vernacular architecture on St. John's Road

Walking along the main road to All Saints church, a variety of old agricultural and vernacular buildings can be seen, with limestone used for walls and dressings and clay pantiles for the roofs.


An 18th century house with a modern roof

In common with the various limestones seen in Rotherham and Doncaster, the Cadeby Formation contains beds of various thickness and quality that are differentially used for the various structural elements in a building, and these are evident in a wide variety of architectural styles.


Old Hall Farm with limestone walls and a Carboniferous stone slate roof

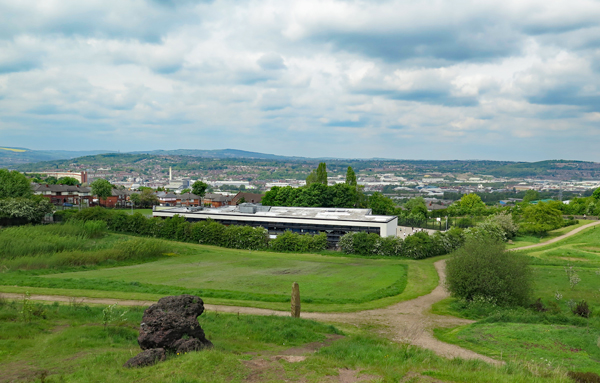
All Saints church, which attains a height of 56 metres and can be seen from 100 km away, is clearly built out of dolomitic limestone and - 100 metres or so to the south there is a large, shallow quarry where a few exposures of massive limestone can still be found.


Geology and Architecture in Laughton-en-le-Morthen

Looking closely at a map that I discovered when researching the geology and old quarries around Laughton-en-le-Morthen, this is described as a sandstone quarry and it is quite likely that the Yellow Sands Formation – of great value for iron foundrieswas principally excavated here. Although the overlying limestone was probably used for building stone, other limestone quarries are also found in the area.


Old agricultural buildings


Friday, 9 December 2016

Laughton-en-le-Morthen - Geology


The geology of the area around Laughton-en-le-Morthen

The geological map of the area around the ancient village of Laughton-en-le-Morthen shows that it is set on a small outlier of the Permian Zechstein Group, comprising the poorly cemented Yellow Sands Formation overlain by dolomitic limestone of the Cadeby Formation.

A view of Laughton-en-le-Morthen

In the landscape, this outlier appears like a small limestone capped island with an apron of weathered sandstone, whose slopes blend in with the surrounding gentle scarp and dip topography that is typically formed in the rocks of the Pennine Upper Coal Measures Formation.

A view of the landscape seen from Laughton-en-le-Morthen

When surveying many geological sites in Rotherham for the South Yorkshire RIGS Group, Laughton-en-le-Morthen wasn't highlighted for investigation, even though it possesses a Grade I Listed mediaeval church and that old quarries are likely to be found nearby - as I discovered in the villages of Harthill and Whiston.

An 1855 ordnance Survey map showing various quarries 

Having briefly explored the mediaeval churches of Beighton and Beauchief - as well as Sheffield Manor Lodge in Sheffield - I set off on a variety of buses to investigate Laughton-en-le-Morthen.

Wednesday, 7 December 2016

Sheffield Manor Lodge


Windows in the Turret House

The bus that I took from Sheffield Interchange to Sheffield Manor Lodge wound its way up the escarpment of Parkgate Rock, which rises up from a relatively low lying area where Sheffield castle was once located, and when alighting in the Manor Housing Estate, there was nothing to indicate the presence of an ancient monument here.

A view of the Turret House at Sheffield Manor Lodge

Having had to ask for directions a couple of times, my first glimpse of the Turret House came as a real surprise – seen through the gap between two 1930's council houses – but once orientating myself, I soon found the ruins of the manor house, built by the 4th Earl of Shrewsbury.

A general view of the South Range

The geological map of the area shows that it lies just above the Parkgate Rock, with the Turret House occupying relatively flat ground – comprising shale/siltstone - and the old manor house being set on a slightly higher outcrop of sandstone.

A general view of the old manor house

An old map shows that several quarries once existed in the vicinity and, judging by its name, it would appear that the Manor Quarry – excavated into the Parkgate Rock – was the main source of the stone used to construct its principal buildings.

An old map of Sheffield Manor

I haven't yet seen a natural or quarried exposure of Parkgate Rock but, looking at the remains of this once extensive structure, there is a familiar pattern of roughly coursed blocks of poor quality, fine grained sandstone used for general walling - with massive, coarse grained stone used for quoins and other dressings.

An old fireplace in the South Range

Whilst surveying some of the old villages in Rotherham, and their mediaeval churches, I haven't yet encountered any 16th century stone buildings and I was therefore very interested to see how its austere Tudor windows have weathered, compared to the various elaborate Gothic styles that I had previously seen.

The Turret House

The Geology of Sheffield


The basic geology of the area around the City of Sheffield

Looking at the City of Sheffield on the BGS Map Viewer at the 1:625,000 scale, it can be seen that it is located on a succession of an eastward dipping succession of Upper Carboniferous rocks - with Millstone Grit outcropping within the Peak District National Park to the west, Lower Coal Measures underlying its central areas and some Middle Coal Measures to the east.


Upper Carboniferous strata forming escarpments along the Don Valley

Located on the edge of the Pennines, an upland area of England eroded away by ice and glacial meltwater during the Quaternary Period, Sheffield is set on seven hills - like Rome - with several steep sided river valleys exposing successions of sandstone, mudstone, seatearth and coal. All of these, along with ironstone, were once widely exploited by the local steel industry and as building materials, but all mining and quarrying activities have now ceased.


A view of Sheffield city centre from Skye Edge

Having had to put my planned investigation of the mediaeval churches in Rotherham on hold – whilst waiting to hear from various key holders - and having briefly explored the geology and historic buildings in Beighton and Beauchief, I took advantage of a bright and sunny day to take my first look at Sheffield Manor Lodge.


The geological map of the area around Sheffield Manor Lodge

Monday, 5 December 2016

Archaeology at Beauchief Abbey


A layout plan of Beauchief Abbey

When setting out to thoroughly investigate St. Helen's church in Treeton, my principal aim was to revive my working interests in standing buildings archaeology, having undertaken surveys of All Saints church in Pontefract and Brodsworth Hall a few years ago - which I thought particularly suited my professional skills, experience and interests.


An old roofline to the east side of the tower


Whilst exploring the exterior of Beauchief Abbey, apart from studying the characteristics of the building stones, I saw various details to doors and windows and old rooflines, which give the archaeologist clues to its construction history and, when encountering a group of students in its grounds, I did wonder at what stage during their formal studies – if at all – they learn about the hard rock geology and the building stones that they are investigating.


A hand dug trench

Around the site, large fragments of moulded stone can be found lying about and, when looking at excavations of various old boundary walls and being requested to give my opinion on a large section of stone that had been uncovered – and which contrasted strongly with other fragments of stone that surrounded it – I was happy to advise.


A finely tooled section of stone found in a trench

Sunday, 4 December 2016

Beauchief Abbey


The portal to the west front of Beauchief Abbey

Founded by the Premonstratensian order c.1176 and dissolved by Henry VIII in 1536, Beauchief Abbey is essentially a ruin and, except for the remaining part of the west front, which was incorporated into the new church of St. Thomas Becket around 1660 – comprising a simple nave and tower – nearly all of the stonework has been demolished and removed.


The west front of Beauchief Abbey

The west front is built of large, squared blocks of massive Millstone Grit, with slightly larger ashlar blocks used for the stepped buttresses, with roughly coursed Greenmoor Rock used for walling to the other elevations of the tower, as well as in the 17th century nave.


A detail of the Millstone Grit used for walling to the west front

The latter is a fine grained, laminated sandstone with limited bed heights, which make it unsuitable as a freestone, and this – together with concentrations of haematite along the joints and bedding planes that give many of the blocks a distinctive brown colouration – make it relatively easy to distinguish it from the stone used for the quoins and dressings.


The window to the west front

Various doors and windows, seen when walking around the abbey, show various different styles, with Sir Nikolaus Pevsner assigning an Early English Gothic date to the west portal and a Decorated Gothic date to the large window above it, which contains fragments of tracery.


An adapted doorway in the south elevation of the nave

The doorways to the north and south side of the west front are considered to be late 12th and early 14th century respectively, but both have been relocated from their original position within the abbey. Also, the door to the north side of the tower has a 14th century ogee arch and the south elevation of the nave contains a 12th century door, which has been converted into a window.


A doorway with an ogee arch and finial

Having had a good look at the fabric of the abbey, I then set off to explore its grounds and I was very interested to discover a group of archaeology students from Sheffield University


A view of  Beauchief Abbey from the east


Saturday, 3 December 2016

The Building Stones of Beauchief


The approach to Beauchief Abbey

When investigating various mediaeval churches built from the Rotherham Red sandstone, I have had to wait to gain access to the interiors of some of them and so, having visited St. Mary the Virgin in Beighton - and with spring arriving - I decided to take a look at some more geology and historic churches in Sheffield, starting at Beauchief Abbey.


A geological map of the south side of Sheffield

Set just above the floodplain of the River Sheaf, which cuts a valley through a succession of Lower Pennine Coal Measures Formation sandstones and shales, there are many places from which its building stone could once have been obtained.


Semi-detached houses built in the 1930's

As seen in Beighton and Wales, the local Coal Measures sandstones have been used to good effect in a wide variety of buildings - old and modern - and it is probable that these unnamed sandstones provided the abbey with some of its stone.


Greenmoor Rock used for walling and roofing

It is likely, however, that the nearby Greenmoor Rock was more widely exploited – especially since this rock formation, which runs from Sheffield to Leeds, once supplied high quality paving nationwide, as well as being widely used in this region for building stone, kerbs and setts.


The old Beauchief Railway Station - dated 1870

Walking to the abbey from Abbeydale Road, various houses and old walls show good examples of the local building stone and, as seen in Beighton, there has also been a differential use of coarse and fine grained sandstone for the dressings and basic walling here.


Beauchief Abbey Farm